
Revit How-to: Manage Your File Size
Recently, EVstudio began work on a 500+ unit multifamily project spread over 6 buildings with 2 parking garages. Given the

Recently, EVstudio began work on a 500+ unit multifamily project spread over 6 buildings with 2 parking garages. Given the
As the design industry continues to slowly transition away from traditional drafting programs, namely AutoCAD, and into using building information
In working on apartment and townhome projects that have multiple units of the same layout, I have come to appreciate
I’ve been working on a number of Autodesk Revit Architecture renderings, and am coming to find that with the right
How to upgrade Revit can be a hot topic at any AEC firm. When Revit upgrades its software, it can
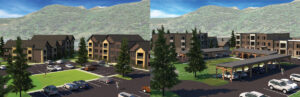
The fruitful partnership between EVstudio and Fading West has created two modern, modular buildings for the mountain community of Breckenridge,
On one hand I have to hand it to the Revit developers for a robust and state of the art

Recently in the office, we ran into a dilemma, some Revit markers were showing up in a project while others

Revit can be an architect’s best friend, and occasionally an architect’s biggest nemesis when you can’t get it to cooperate.

Civil engineers typically use a 3D CAD program to model topography for a site. When we receive their CAD file