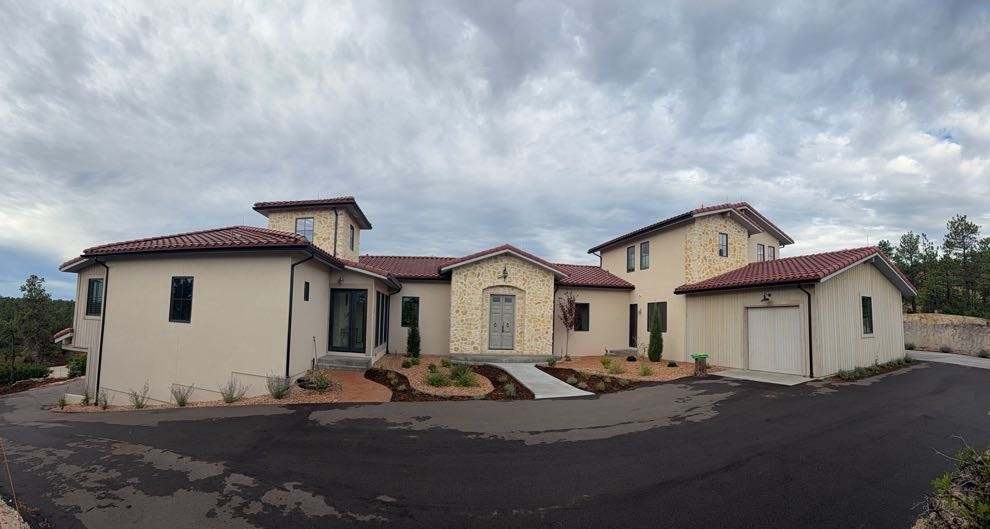
Kincaid Residence Custom Home is set on a hillside in Colorado Springs, this 5,656-square-foot custom home turns a client’s hand-drawn vision into a buildable reality. The homeowner arrived with her own sketched floor plans. The design team’s charge was to honor that sketch faithfully while resolving structure, code and constructibility, so the finished home looks and feels exactly as she imagined it.
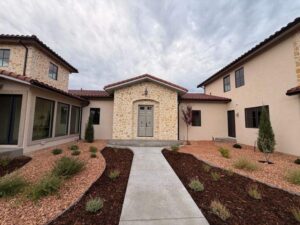
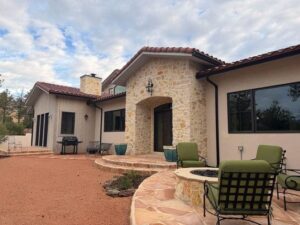
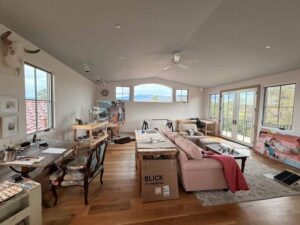
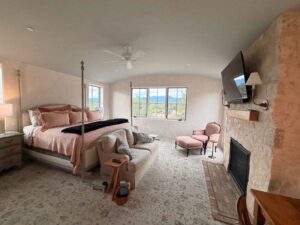
The plan is oriented to Pikes Peak. Mountain views frame the great room, dining area, kitchen, primary suite and upper-level art studio, bringing the peak into daily life.
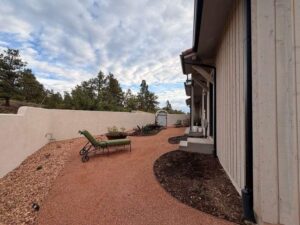
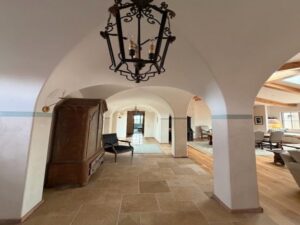
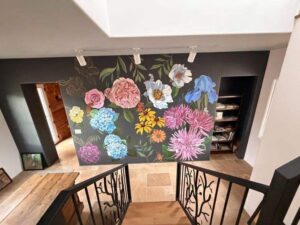
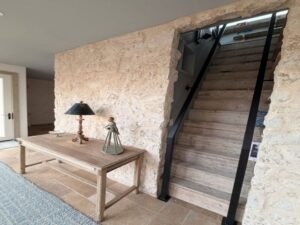
Signature spaces reflect the owners’ lives. A long gallery hall of repeated groin vaults and columns evokes the calm of an abbey, with a small alcove set aside for prayer and reflection. A hidden library, disguised as storage and reached by a unique stair, rewards discovery. For her, a 657-square-foot art studio has its own entrance and room for guests to linger. For him, a garage workshop was shaped to the site, with a second shop and garage in the lower level.
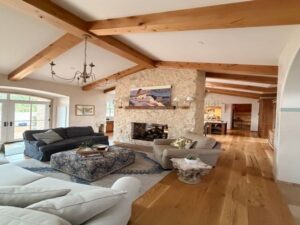
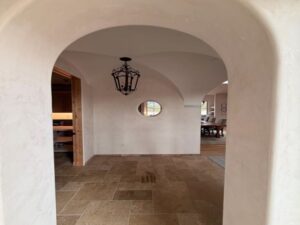
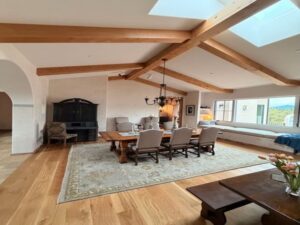
Delivering the arches, vaults and tower on a sloped site took close structural coordination to make the sketch work without losing its character. Because the home sits in the wildland-urban interface, it uses ignition-resistant construction, including Class A roofing, noncombustible cladding, soffits and gutters, plus fuels management around the house.
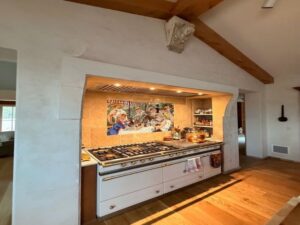
The result is a one-of-a-kind home that is unmistakably the owners’ own: their idea, carried from paper to reality.