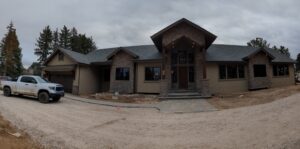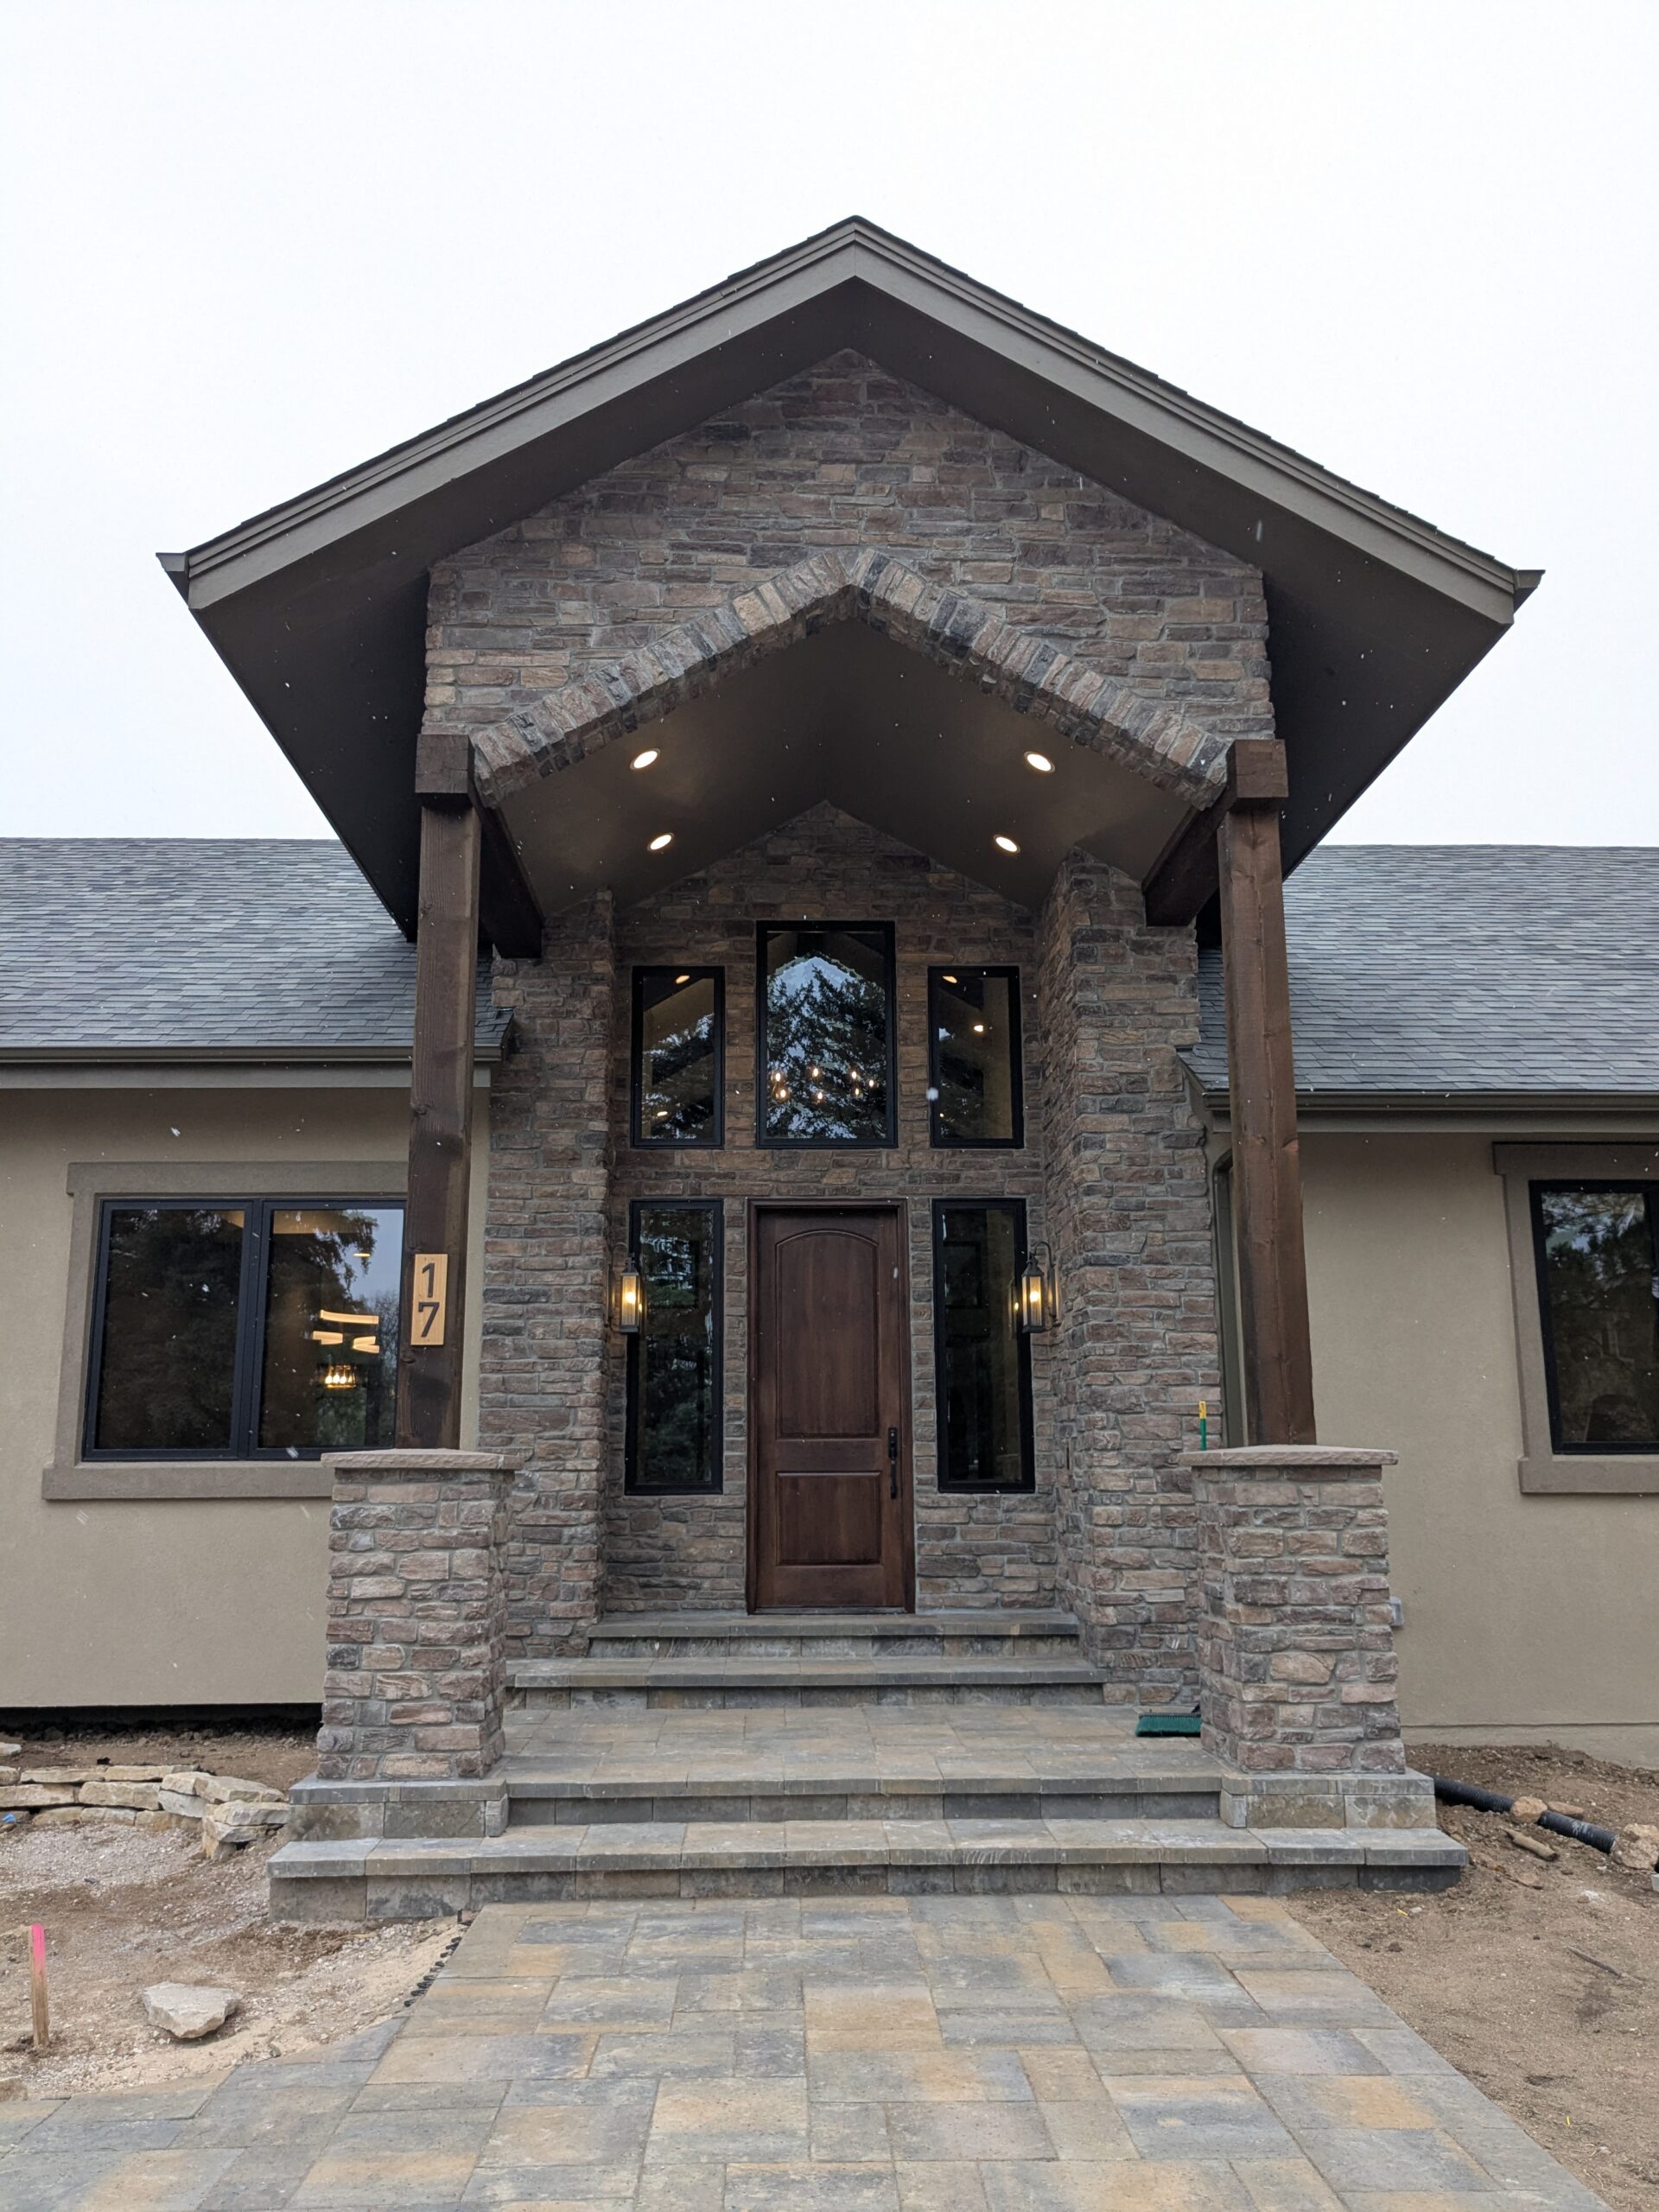
Townley Residence Custom Home was built on the foundation of the house it replaced, this Colorado Springs residence gave its owners an entirely new home without starting from the ground up. The design team kept the existing lower-level foundation, extended it slightly to enlarge the garage, and worked the new main-level layout around the structural loads the original house already carried. Because the roof loads had to stay the same, the new floor plan was organized to bring those loads down the same paths the foundation was built for.
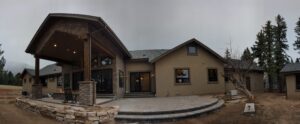
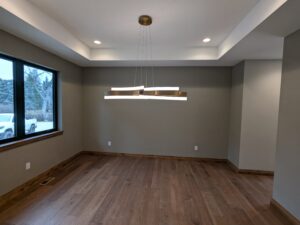
The result is about 4,600 square feet of finished living space on a main level and a lower level, plus an attached garage. The lower level was raised one foot so it feels taller and more open than a typical basement.
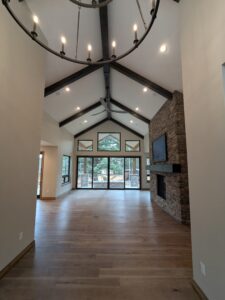
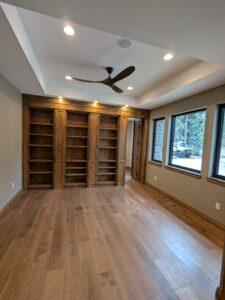
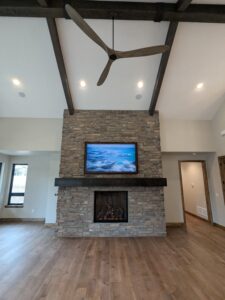
The plan centers on privacy and views. Every bedroom has its own bathroom, and the primary bedroom and bath look out to the mountains. The study conceals a hidden prayer room, giving the owners a quiet, personal retreat inside the home. A covered rear patio extends living space outdoors, and a separate greenhouse in the backyard supports the owners’ love of plants.
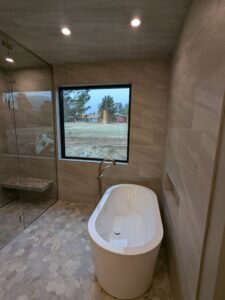
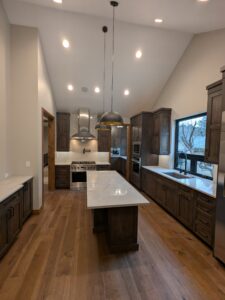
The project shows how an existing foundation can anchor a completely new custom home, keeping what works while delivering the layout, light, and views the owners wanted.