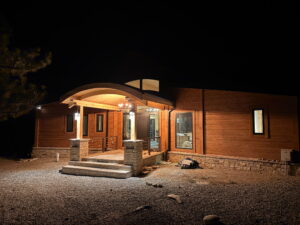
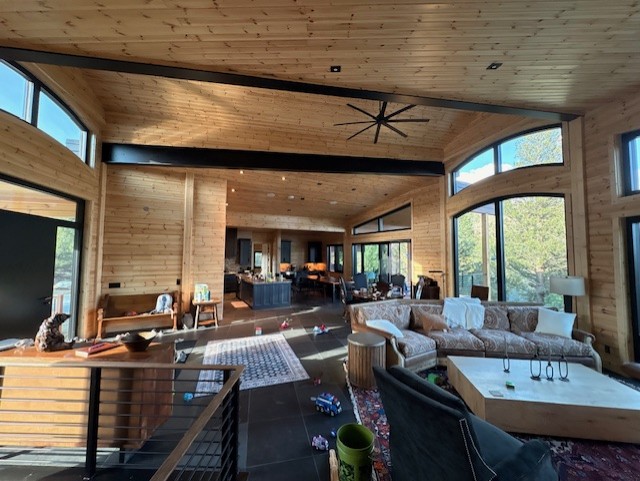
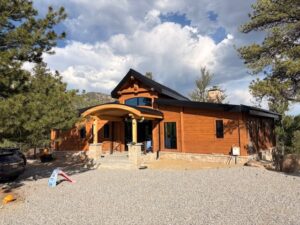
The Walker Residence Set on 35 acres along the Arkansas River outside Buena Vista, Colorado, at roughly 8,240 feet, this 4,000-square-foot single-story log home with a walk-out lower level was designed to feel rooted in its high-country valley while living like a modern family home. The main level is built from Honka FXL 204 engineered log walls, grounded by thin stone veneer bases and capped with standing seam metal roofs that shed heavy mountain snow.
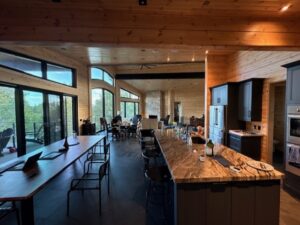
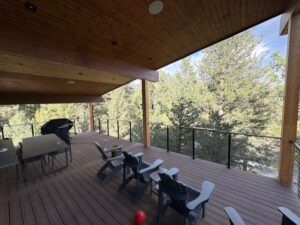
The plan keeps everyday life on one level. A vaulted great room, dining room and kitchen flow together under exposed log trusses, anchored by a mid-century modern gas fireplace. A 12-foot sliding glass door topped with trapezoidal clerestory glass pulls in river and mountain views and opens to a covered deck. The primary suite, walk-in pantry, coffee/wet bar and a mudroom with bench, cubbies and laundry chute complete the main floor.
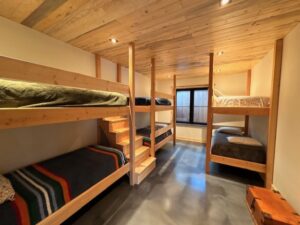
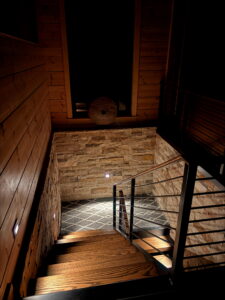
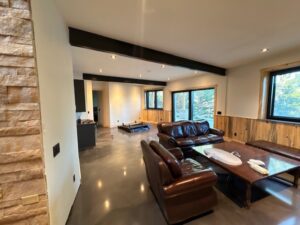
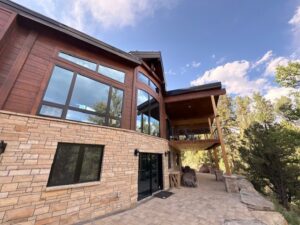
The site falls toward the river, so the lower level walks out to a patio framed by tiered stone retaining walls. It holds two bedrooms, a bunk room for visiting kids and guests, a large recreation room and three baths, giving the family room to spread out.
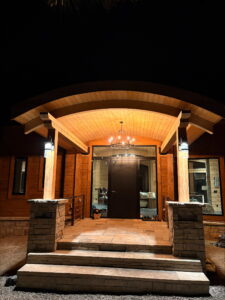
A signature arched glulam entry porch on stone-clad log posts announces the front door and gives the log volume a softer, contemporary profile. Behind the walls, hydronic radiant floors, an R-49 roof, radon mitigation and a solar PV system with battery storage keep the home comfortable and resilient in a remote mountain setting.