Architecture



Sloan Security Warehouse Under Construction

Sloan Security Warehouse

EVstudio designed a custom warehouse for Sloan’s, a leading provider of plumbing, HVAC, and electrical supplies. The facility features a functional layout optimized for inventory management, efficient workflow, and seamless distribution. With sustainable materials and innovative design, this warehouse supports Sloan’s operations while enhancing operational efficiency and storage capacity. Project Link: Click Here

Sloan Security Warehouse Read More »

Saturn Way Falcon Storage Boise Idaho

Saturn Way Falcon Storage

The Saturn Way location of Falcon Storage Condos in Boise Idaho, is a state-of-the-art facility designed for secure and customizable storage solutions. Our architects crafted versatile units tailored to accommodate personal, business, and recreational needs, with modern security features and convenient access. This project blends functionality and durability, making it an ideal choice for RV,

Saturn Way Falcon Storage Read More »


Mountain View Storage Rendering

Mountain View Storage

Mountain View Storage in Idaho was designed to offer secure, efficient, and accessible storage solutions for personal and business needs. Our architectural team incorporated durable materials and functional layouts to maximize capacity while ensuring ease of use for customers. This project combines practicality and aesthetic appeal, making it a premier choice for storage in the

Mountain View Storage Read More »

iFly Indoor Skydiving Facility

Our MEP team provided innovative mechanical, electrical, and plumbing solutions for the iFLY Indoor Skydiving facility in Colorado Springs, Colorado. Designed to support the complex systems required for indoor skydiving, the project ensures optimal airflow, energy efficiency, and safety for an unmatched experience. This state-of-the-art entertainment venue is a testament to the power of precise

iFly Indoor Skydiving Facility Read More »

Architecture K-12


Evergreen Montessori School Addition

The Evergreen Montessori School in Evergreen, Colorado, features a thoughtfully designed learning environment that fosters creativity, exploration, and growth for young learners. Our architects prioritized natural light, sustainable materials, and functional spaces to align with Montessori principles, creating an ideal setting for hands-on education. This project reflects a commitment to nurturing the next generation in

Evergreen Montessori School Addition Read More »


CTC Telecom Meridian Idaho

CTC Telecom

Our architects designed a modern and functional office space for CTC Telecom in Meridian, Idaho, reflecting the company’s commitment to innovation and connectivity. The thoughtfully planned layout enhances collaboration and productivity while providing a welcoming environment for employees and clients. This facility embodies CTC Telecom’s dedication to delivering exceptional communication services to the community. Project

CTC Telecom Read More »


Main 16 Apartments

Located on North Main Street in Longmont, Colorado, this large-scale multifamily project will deliver a mix of modern, thoughtfully designed apartment homes and retail spaces, fostering a vibrant live-work-play community. Strategically positioned near key amenities and transportation corridors, the development aims to enhance urban living while supporting Longmont’s growth. With its focus on sustainability and

Main 16 Apartments Read More »

Cadence at Bainbridge Meridian Idaho

Cadence at Bainbridge

Completed in 2022, the Cadence at Bainbridge Clubhouse is the centerpiece of this vibrant 55+ active adult community in Meridian, Idaho. The 9,842-square-foot wood-framed facility features durable pre-engineered trusses and a slab-on-grade foundation, blending modern functionality with a welcoming design. Its amenities include an indoor pool, fitness center, outdoor pickleball court, community kitchen, and multi-purpose

Cadence at Bainbridge Read More »

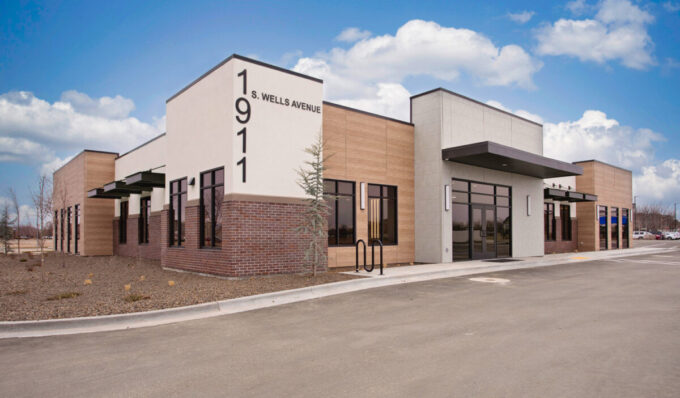
Boise Board of Realtors 1911 S Wells Meridian Idaho

Boise Board of Realtors

The Boise Regional Realtors association needed a new headquarters office to accommodate the growing needs of the staff and local network of Realtors in the growing Treasure Valley market. Project goals included more classroom and meeting space, more parking, and modern amenities and technology to accommodate industry trainings and gatherings. The office has a variety

Boise Board of Realtors Read More »

Blue Horizon

Blue Horizon Flex is home to a large cheerleading training gymnasium and support spaces, along with four flex warehouse/office spaces. The varied use and activation of the gymnasium primarily in the evening after standard business hours provides increased activity and character to the subdivision throughout the day. To add to the cohesive design of the

Blue Horizon Read More »

Chandler Storage Condos

Chandler Storage Condos offer customizable and secure storage solutions designed for personal, business, and recreational needs. Conveniently located near major highways, this state-of-the-art facility features a variety of unit sizes, flexible configurations, and modern security systems. Perfect for RVs, boats, vehicles, or workspace, Falcon Storage Condos provides unmatched convenience and functionality for area residents. Project

Chandler Storage Condos Read More »

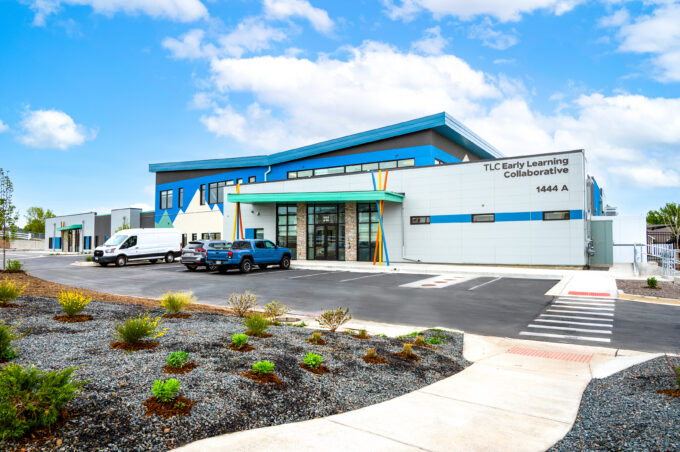
TLC Early Learning Center in Longmont CO

EVstudio collaborated with TLC Learning Center in Longmont, Colorado, to design a 33,800-square-foot facility dedicated to early childhood education. Serving infants, toddlers, and preschoolers, the center combines classrooms with therapy and movement spaces to foster motor skill development, social-emotional growth, and sensory learning. The project reflects TLC’s mission to provide a comprehensive, inclusive approach to

TLC Early Learning Center in Longmont CO Read More »