Interior Design
Boise Board of Realtors

The Boise Regional Realtors association needed a new headquarters office to accommodate the growing needs of the staff and local network of Realtors in the

The Boise Regional Realtors association needed a new headquarters office to accommodate the growing needs of the staff and local network of Realtors in the

Blue Horizon Flex is home to a large cheerleading training gymnasium and support spaces, along with four flex warehouse/office spaces. The varied use and activation

Chandler Storage Condos offer customizable and secure storage solutions designed for personal, business, and recreational needs. Conveniently located near major highways, this state-of-the-art facility features

EVstudio Has navigated the entitlements for the Cobble Creek neighborhood in Montrose. The sketch plan review criteria includes: • Conformance with the Master Plan and
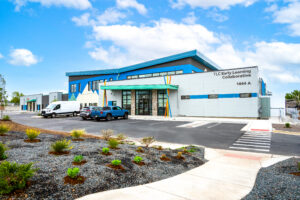
EVstudio collaborated with TLC Learning Center in Longmont, Colorado, to design a 33,800-square-foot facility dedicated to early childhood education. Serving infants, toddlers, and preschoolers, the

EVstudio worked through multiple iterations of the 45-acre parcel. This included the analysis of Large Single Family, Modular Workforce Housing, Hotel/Retail use, and a combination

EVstudio designed an advanced 180,000-square-foot industrial facility in Jefferson County, Colorado, showcasing our expertise in tilt-up construction and industrial architecture. Spanning over 12 acres, this

EVstudio is leading the revitalization of the Routt County Fairgrounds, combining innovative fairground architecture with cost-effective design solutions. This active project involves evaluating and upgrading
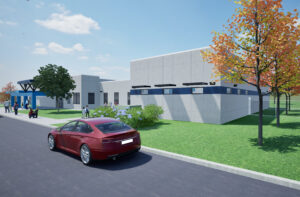
EVstudio partnered with MOSAICS, an Idaho Public Charter School specializing in STEAM education with a focus on Music and Arts, to design an impactful addition

EVstudio completed the design of Calvary Chapel in 2023, delivering a 22,500-square-foot, two-story church that reflects the needs and vision of its growing congregation. This

This early education remodel project transformed an existing school to enhance functionality and better serve students and staff. The design included a remodeled classroom with

EVstudio designed the Green Valley Ranch East Amenity Center, a dynamic 6,400-square-foot clubhouse and poolhouse that serves as a central hub for community engagement. This