
More Than Moving Dirt: Why Every New Home Needs a Civil Grading Plan
Property owners tend to focus on the building design and the foundation details, and skip right past one critical document: the civil grading plan. I’ve seen it happen several times this year. Some clients choose to leave it out. Others are told by their general contractor that the site can simply be “regraded” after construction.
That approach creates problems. A civil grading plan isn’t a luxury. It’s an essential part of a successful building project.
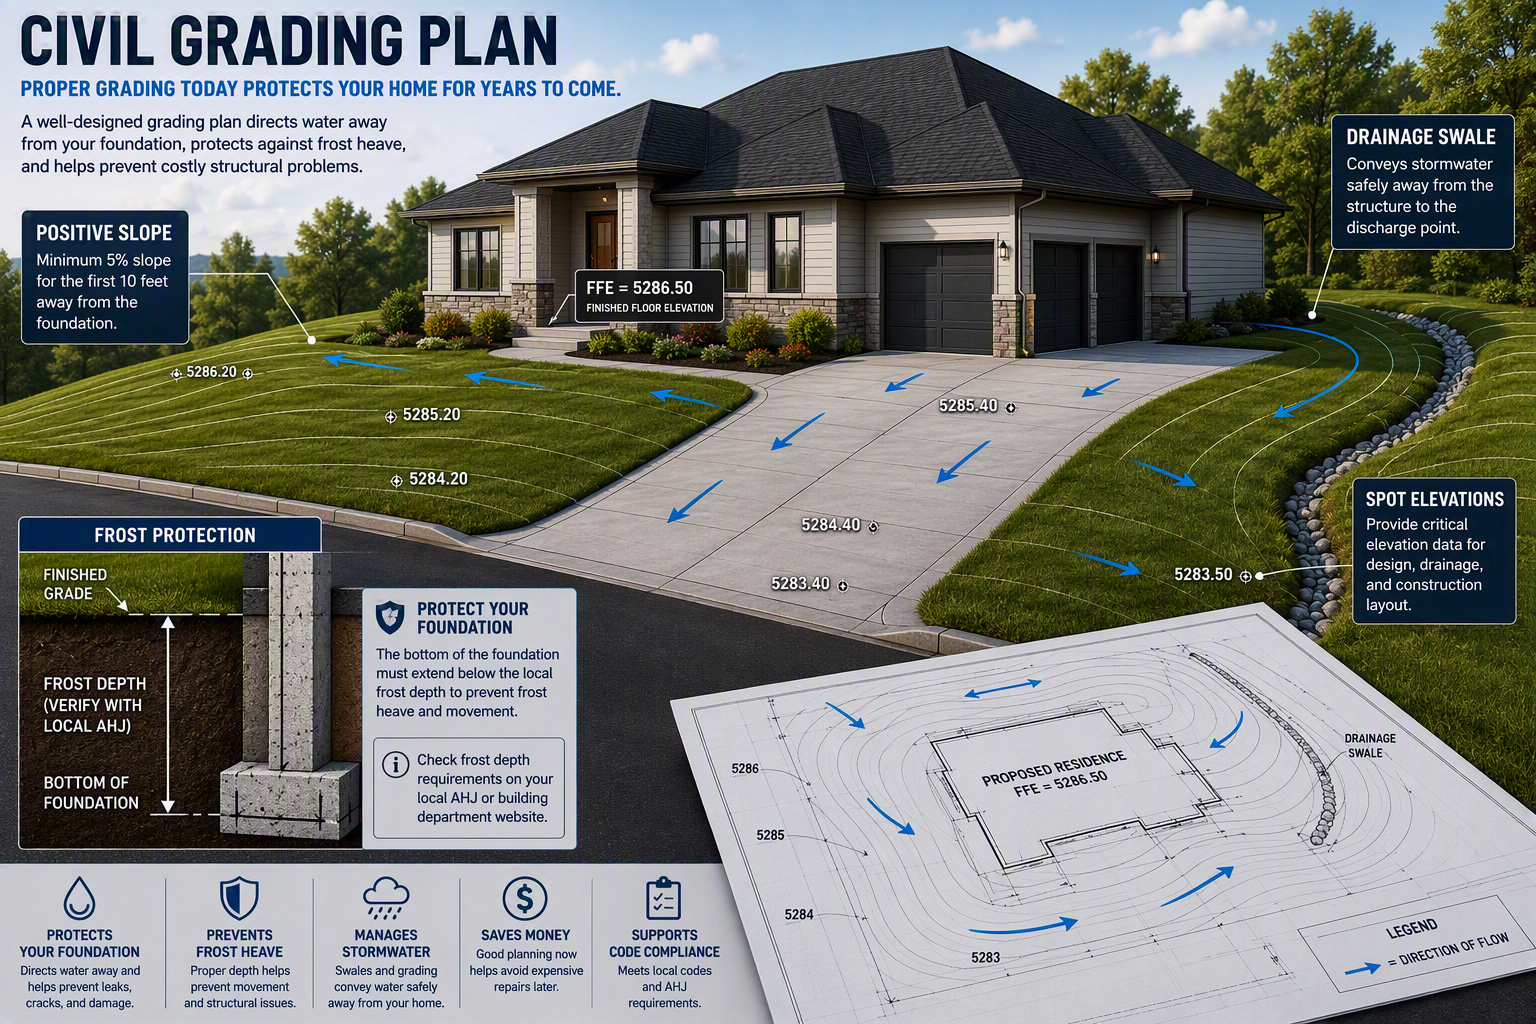
A Building Is Only as Good as the Ground Beneath It
As a structural engineer, I run into trouble during design when grading information isn’t available. On lots with noticeable elevation changes, it gets worse.
Foundation design depends on accurate site elevations. Without them, we make assumptions, and assumptions turn into change orders. A grading plan gives us what we need to coordinate site drainage, foundation elevations, and structural requirements from the start. Most of all, it establishes how water will move across the property once the building is there.
Water is the biggest threat to any structure, which is why the ground around a building has to slope away from the foundation. Without positive drainage, rainwater collects around the home and seeps into foundation walls, window wells, and basements. Over time, that moisture causes mold growth, material deterioration, and interior damage. A professional grading plan identifies finished grades around the structure and gives contractors spot elevations to build to. The Department of Energy’s Building America Solution Center has a good technical rundown on sloping final grade away from a foundation.
The Elevations We Actually Need
Structural engineers rely on grading plans to establish critical foundation elevations. Specifically, we need:
- Top of foundation wall elevations
- Bottom of foundation wall elevations
- Finished floor elevations
- Adjacent site grades
Without those, foundation dimensions get revised mid-construction. Costs go up and the schedule slips.
Frost Depth Is Not Optional
In colder climates, foundation depth matters even more. The bottom of the foundation has to extend below the frost depth to prevent frost heave.
Frost heave happens when moisture in the soil freezes and expands. The soil moves upward and lifts portions of the foundation. When temperatures rise, it settles again. Those freeze-thaw cycles put tremendous stress on a structure, and the damage shows up as:
- Foundation cracking
- Basement water infiltration
- Uneven settlement
- Door & window misalignment
- Structural damage
Your local Authority Having Jurisdiction (AHJ) publishes the required frost depth for your area, usually on the building department’s website. Verify it with the AHJ before you finalize foundation elevations. The requirement itself lives in IRC Section R403.1.4.1.
A Grading Plan Does More Than Balance Cut & Fill
Most people assume a grading plan just determines how much dirt gets moved. Earthwork calculations are part of it, but only one part. A comprehensive grading plan also addresses:
- Surface drainage
- Building pad elevations
- Swales & drainage channels
- Erosion control
- Stormwater management
- Driveway slopes
- Accessibility requirements
Why Swales Matter
Swales are shallow channels that direct water safely across a site, and they earn their keep during heavy rainfall. Rather than letting water pond near a home, they carry runoff to appropriate discharge locations — sized for the stormwater volumes a severe storm will actually produce. The EPA has more on stormwater management and site design.
Fixing It Later Costs More
Some contractors suggest handling drainage after construction. Correcting grading once the building is up is expensive and disruptive, and it can easily cost more than the grading plan would have. Some drainage problems can’t be fully corrected without significant reconstruction.
A grading plan also gets everyone working from the same information. The grading engineer, structural engineer, architect, contractor, and surveyor can coordinate elevations before anyone breaks ground, which is when conflicts are cheap to find.
Final Thoughts
A civil grading plan protects the foundation, manages stormwater, supports frost protection, and heads off costly structural problems. Most of all, it makes sure water flows away from the structure instead of toward it. That one objective can save an owner thousands in future repairs.
Before you break ground, make sure a qualified civil engineer develops a grading plan. Designing proper drainage from the start is far easier and cheaper than fixing water problems after the fact.
At EVstudio, our Civil Engineering, Structural Engineering, Architecture, and Survey teams sit under one roof, so grading, foundation, and site design get coordinated before they turn into field problems. Tell us about your project and we’ll walk you through what we’d need to get started.


