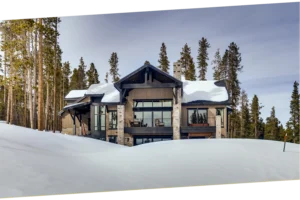
A Mountain Modern Custom Home Rises on a Colorado Springs Hillside
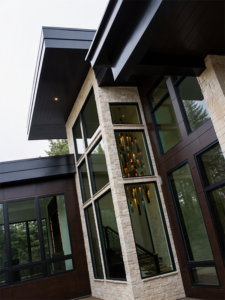
Our custom home design studio set out to design a standout mountain modern home on a private, forested hillside in Colorado Springs. The owners wanted clean modern angles, expansive spaces, and a deep connection to the surrounding forest. So we shaped the home as a natural extension of its dramatic setting.
Designing Around the View
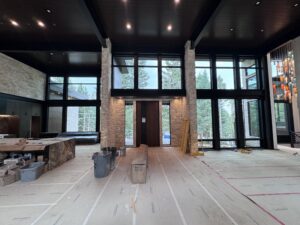
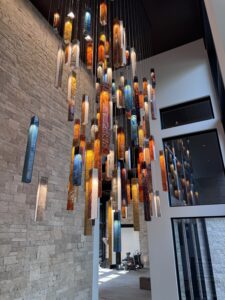
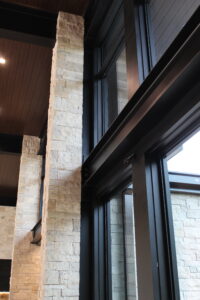
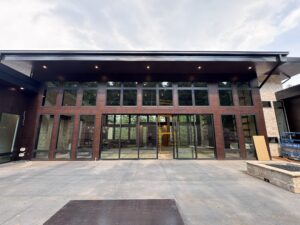
The design centers on clean lines, bold geometric forms, and open interior volumes. Walls of glass and soaring ceilings pull natural light deep into the living spaces. We also framed specific sightlines to capture the towering pines and mountain landscape. As a result, the home feels open, grounded, and fully connected to the outdoors.
Structure as a Design Feature
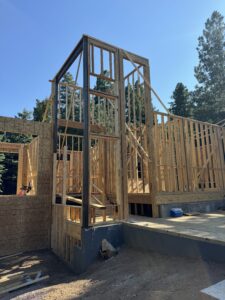
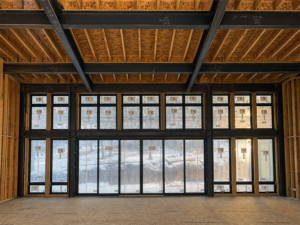
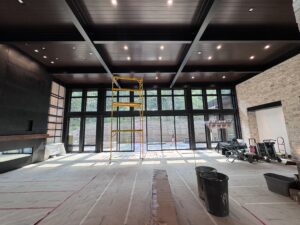
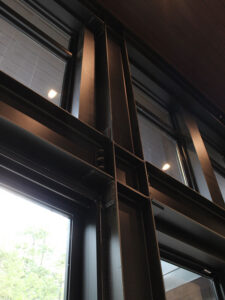
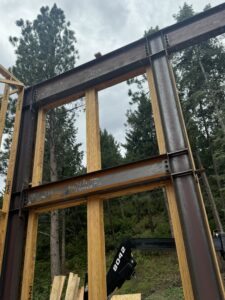
The homeowner wanted the home’s structure celebrated as architecture in its own right. To honor that vision, we left the primary structural elements exposed throughout the interior. Exposed steel and timber become striking visual features, adding character, warmth, and a sense of permanence. Consequently, the craftsmanship and engineering read as part of the design—not something hidden behind finishes.
A Truly Collaborative Process
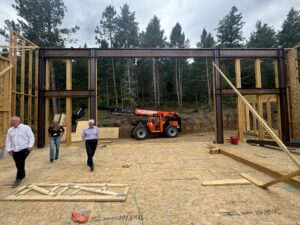
This project succeeded because the whole team worked closely from concept to completion. The owners even set one guiding rule: right angles only, inside and out. Before breaking ground, the architects, general contractor, interior designer, and homeowners held three tabletop sessions. Together, they walked every square foot and refined the details. That rigor paid off—the build finished with just one minor change order.
“We brought LGA a few rough hand-drawn sketches and photos of three mountain modern homes that captured our vision… Larry and Michelle worked closely with us at every stage and captured our vision beautifully, designing a house that incorporates elements of the existing homes we love while being completely unique… The result is a stunning fully-custom home that had a grand total of one minor change order during the entire build. Larry and Michelle designed a gem.” — Robert, Homeowner
Project Details
- Type: Custom residential, mountain modern — 5,735 sq ft
- Location: Colorado Springs, Colorado
- Architecture: LGA/EVstudio (Larry Gilland & Michelle Williams)
- General Contractor & Interiors: Acuff Homes Inc.
- Structural Engineer: Entech Engineering
Ready to design a custom home that fits your site and your vision?
Contact EVstudio’s custom home design studio to start the conversation.