From Sketch to Summit Views: A Custom Home Built on the Owner’s Own Plan
A Plan That Started on Paper
Most custom homes begin with a conversation. The Kincaid Residence began with a drawing. The homeowner arrived with floor plans she had sketched herself, down to the placement of rooms and the feel of each space.
As a result, the design team’s job was not to reinvent her idea. Instead, the team set out to make it real. That meant resolving structure, code and constructibility while keeping the finished home true to the sketch.
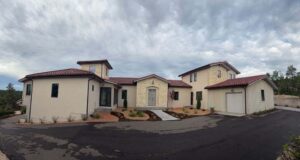
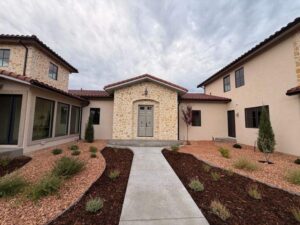
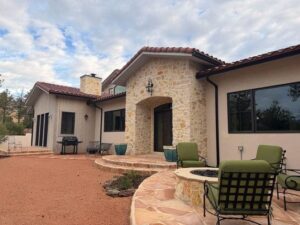
The result is a 5,656-square-foot custom home on a hillside in Colorado Springs, Colorado. Today, it looks and feels the way its owner first imagined it.
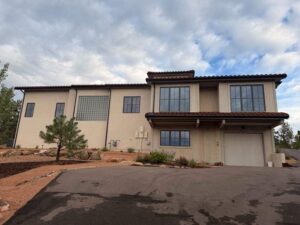
A Colorado Springs Custom Home Framed by Pikes Peak
The site’s greatest asset is its view of Pikes Peak, and the plan makes the most of it. The great room, dining area, kitchen, primary suite and upper-level art studio all look toward the mountain. As a result, the peak becomes part of everyday life, from morning coffee to evening meals.
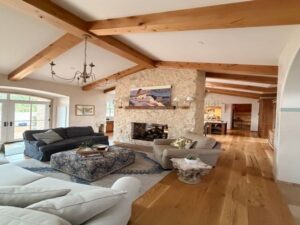
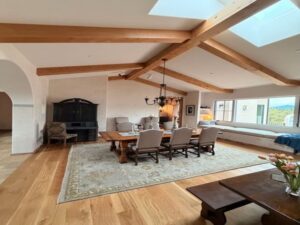
Spaces With a Personal Story
Every signature space in the Kincaid Residence reflects how the owners live. For example, a long gallery hall lined with repeated groin vaults and columns gives the home the quiet character of an abbey. Along the way, a small alcove offers a place for prayer and reflection.
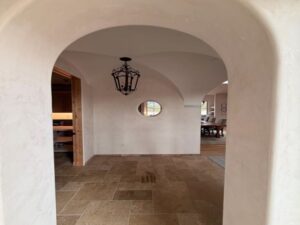
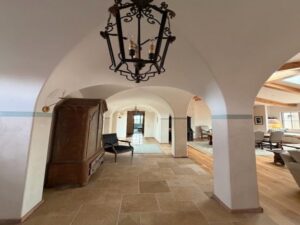
The home also holds a secret. A hidden library sits behind what looks like storage, and its own distinctive stair leads the way in. It rewards anyone who finds it. In short, it is a playful touch that makes the house feel one of a kind.
A Studio for Her, a Shop for Him
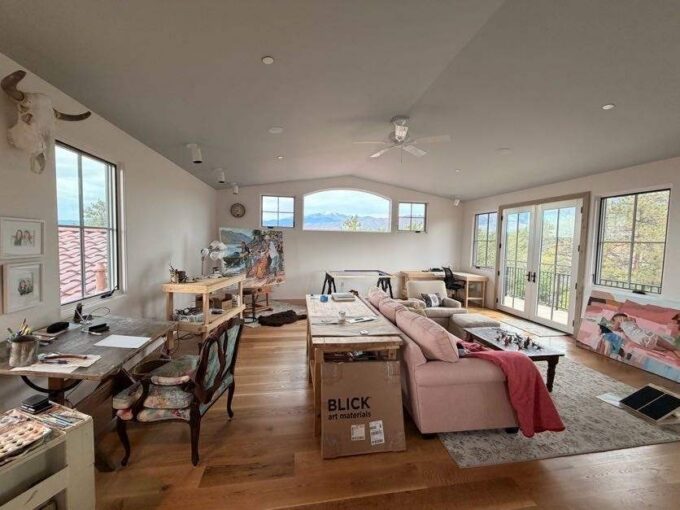
The design also gives each owner dedicated space for their passions. For her, a 657-square-foot art studio sits on the upper level. A separate entrance lets clients and guests come and go. Inside, the studio has enough room for visitors to linger.
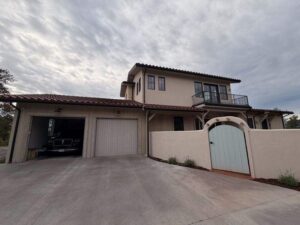
For him, the team shaped a garage workshop to fit the site. In addition, a second shop and garage area on the lower level gives him even more room to build and tinker.
Making the Vision Buildable
Turning a hand sketch into a working custom home took careful problem solving. The arches, vaults and tower demanded close structural coordination, especially on a sloped lot. The team worked through each detail so the structure could support the design. Just as important, the design kept its character.
Designing for Wildfire Safety
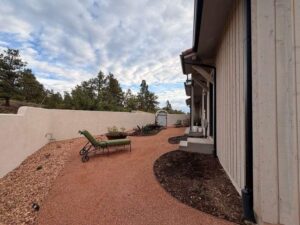
The site also sits in the wildland-urban interface (WUI), so wildfire safety shaped the material choices. The home uses Class A roofing along with ignition-resistant cladding, soffits, fascia and trim. Its gutters and downspouts are noncombustible. In addition, fuels management around the house helps protect it for the long term.
The Owner’s Idea, Realized
In the end, the Kincaid Residence succeeds because it belongs so completely to the people who live in it. The layout, the special rooms and the views all trace back to one sketch on paper. The design team carried that idea through to a home that stands firmly on its hillside. Now it is ready for decades of art, work, reflection and mountain views.
Have a sketch of your own, or just a clear picture of how you want to live? Talk with EVstudio about turning it into a custom home.