A New Custom Home, Built on an Old Foundation
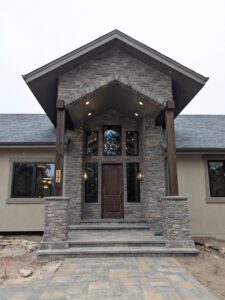
Most custom homes start with an empty lot. This one started with a house that was already there.
In Colorado Springs, the owners of the Townley Residence wanted a custom home designed around how they live: privacy for everyone under one roof, quiet places to retreat, and views of the mountains. So instead of clearing the site and starting over, our EVstudio team kept the existing lower-level foundation and built an entirely new home on top of it.
Working With What Was Already There
Reusing a foundation saves time and material. However, it also sets firm rules. The new main level had to work with the loads the original house already carried, and the roof loads had to stay the same.
So we planned the new layout around those limits. Walls and bearing points line up with the paths the existing foundation was built to support. As a result, the house looks and lives like new, yet it rests on the same structural base as the old one.
We did extend the foundation slightly to add garage space. We also raised the lower level one foot, which makes it feel taller and more open than a typical basement.
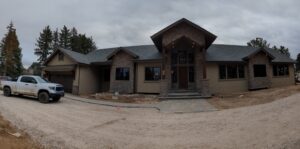
A Custom Home Plan Built Around Privacy
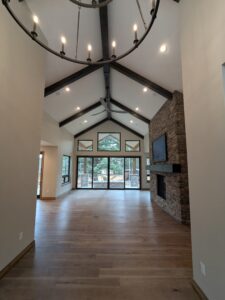
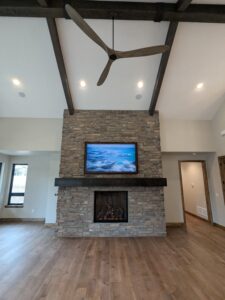
The finished home offers about 4,600 square feet of living space across a main level and a lower level, plus an attached garage.
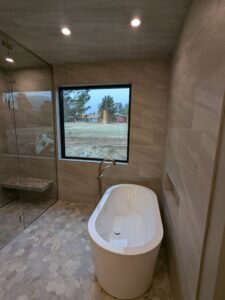
Privacy shaped the floor plan. Every bedroom has its own bathroom, so family members and guests each get a private space. Meanwhile, the primary bedroom and bath look out to the mountains, bringing the Colorado landscape into the most personal rooms in the house.
Quiet Places Inside and Out
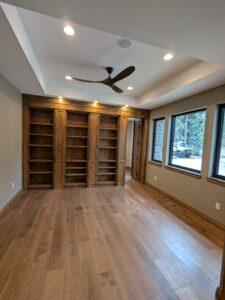
Some of the most meaningful features are the least visible. For example, the study hides a private prayer room, giving the owners a calm, personal space set apart from daily life.
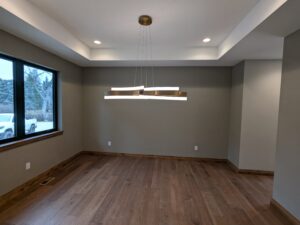
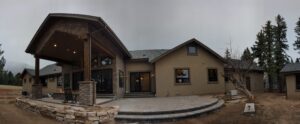
Outside, a covered patio at the back of the house extends the living space and offers a shaded spot to enjoy the yard. Because the owners love plants, the design also includes a separate greenhouse in the backyard. It gives them a place to garden despite Colorado’s short growing season.
Why This Colorado Springs Custom Home Works
This project shows that a custom home doesn’t always need a fresh start. By keeping the existing foundation, we respected the site’s history and worked within real structural limits. At the same time, we delivered a layout the owners couldn’t get from the original house.
The home combines what already worked with what the owners needed next. Private suites, mountain views, a hidden retreat, and room to grow things all come together on a foundation that was already in place.
────────────────────────────
Thinking about rebuilding or reimagining a home you already own? Connect with our team to talk through what your existing structure can support.
View our custom home portfolio HERE.