Denver Bungalow Foundations (1900–1950): Types, Issues & Repairs
Denver’s bungalow neighborhoods—Congress Park, Platt Park, Berkeley, Washington Park, and similar areas—grew rapidly between 1900 and 1950. These compact, practical one-story (or one-and-a-half-story) homes featured wide porches, low-pitched roofs, and brick exteriors. Their foundations, however, tell a quieter story of local materials, evolving building practices, and the challenges of Denver’s expansive clay soils.
Understanding these foundations helps homeowners recognize normal aging versus problems that need attention. This guide is written for beginners and covers the main types, how they were built, their relative strength, typical issues, and common repairs.
Main Foundation Types and Materials
Early 20th-century Denver homes (roughly 1900–1920) frequently used stone or brick foundations. Local sandstone, limestone, or rubble stone was laid with lime-based mortar. Brick foundations, often clay-fired local brick, appeared as well. These materials were readily available and fire-resistant—important after Denver’s 19th-century fires and the city’s long-standing preference for masonry construction.
By the bungalow boom of the 1910s–1940s, poured concrete and concrete-block (CMU) foundations became more common. Many bungalows included full or partial basements. Poured concrete walls offered better uniformity; concrete blocks were stacked and mortared, providing a practical alternative that was easier to build with less skilled labor. Footings were typically continuous concrete or masonry strips under the walls, though depths were often shallower than modern frost-line requirements (Denver’s frost depth is generally 36–42 inches).
These foundations supported the home’s brick or brick-veneer walls and wood-framed floors and roofs. Basements provided usable space and placed the structure below some of the more active surface soils, though expansive clays still affected performance.
How They Were Constructed
Construction was largely handwork. For stone or brick foundations, masons excavated trenches, placed footings, and laid courses of stone or brick bedded in mortar. Walls were relatively thick for stability. Later concrete foundations involved forming trenches or walls, placing any available reinforcement (often minimal by today’s standards), and pouring concrete mixed on site. Block foundations used individual units stacked with mortar joints, sometimes with cores left open or partially filled.
Drainage systems were rudimentary by modern standards. Exterior waterproofing was limited or absent, and grading was not always carefully controlled. Builders of the era understood soil movement to some degree, but they lacked the geotechnical testing and engineered solutions used today.
Strength and Durability
Stone and brick foundations are inherently strong in compression and have lasted a century or more when well maintained. Their porous nature and mortar joints, however, make them vulnerable to water and freeze-thaw cycles. Concrete and block foundations generally perform better against lateral soil pressure and offer more uniform strength, yet they still crack under differential movement caused by Denver’s bentonite-rich expansive clays. These soils can swell dramatically when wet and shrink when dry, repeatedly stressing any foundation.
Overall, these older foundations are durable enough for continued service when moisture is controlled and movement is monitored. They are not as rigid or water-resistant as modern reinforced concrete systems designed specifically for expansive soils.
Typical Issues
Denver’s soil and climate produce predictable problems. Common issues include:
- Differential settlement — One part of the house sinks more than another, producing sloping floors, sticking doors and windows, and cracks.
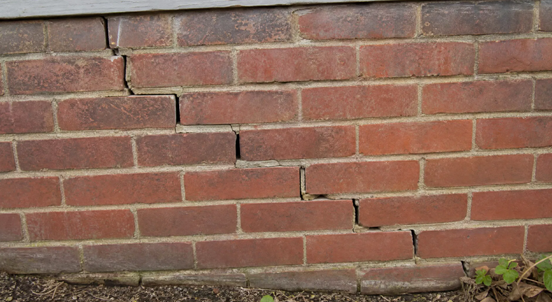
- Stair-step cracks in brick or block walls that follow mortar joints
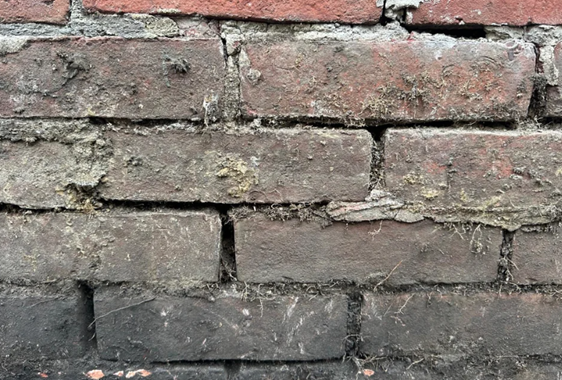
- Crumbling or eroded mortar in stone and brick foundations, allowing water entry and loss of structural integrity.
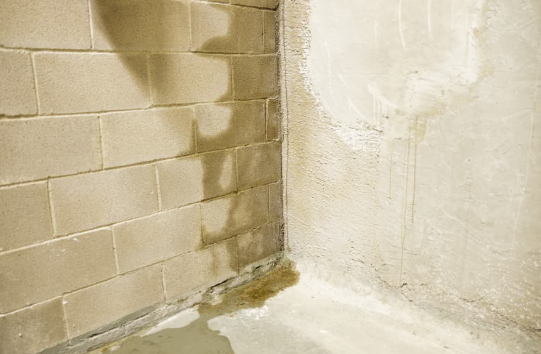
- Water seepage and damp basements, often through porous stone or open mortar joints.
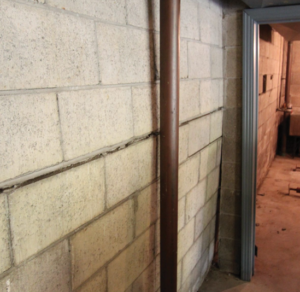
- Bowing or leaning walls, especially in concrete-block basements under lateral soil pressure.
- Heaving of basement slabs or exterior concrete from soil expansion.
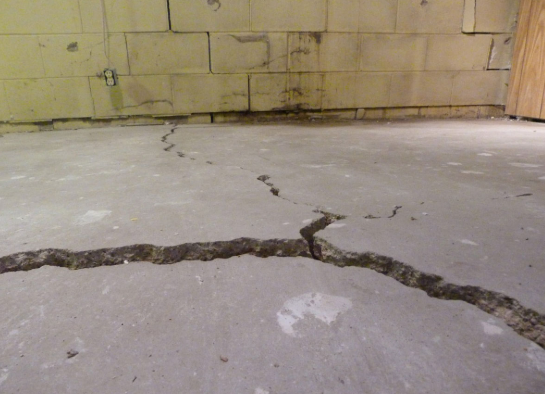
Minor settlement and hairline cracks are common after 70–100+ years and may stabilize. Active movement, widening cracks, or significant water intrusion warrants professional evaluation.
Typical Repairs
Repairs focus on stopping movement, controlling water, and restoring integrity while respecting the home’s age:
- Repointing (tuckpointing) — Remove deteriorated mortar and replace it with compatible material (often lime-based for older masonry) to restore strength and weather resistance.
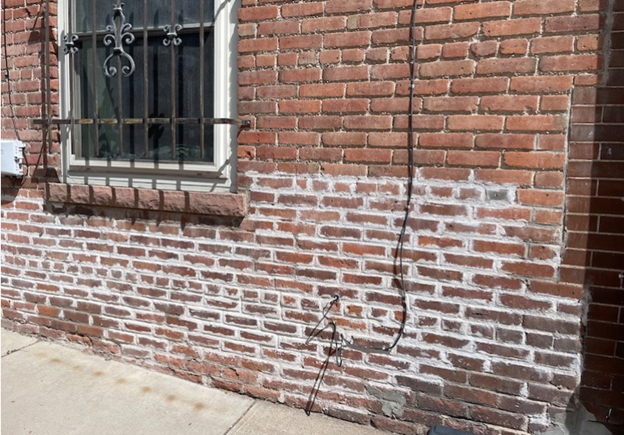
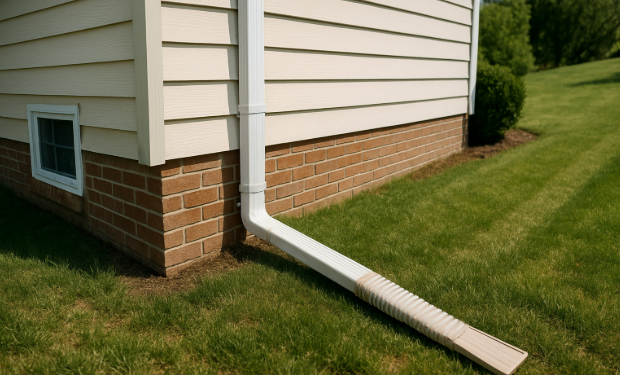
- Drainage and waterproofing improvements — Correct exterior grading, extend downspouts, install or repair perimeter drains or French drains, and apply waterproof coatings or membranes where appropriate.
- Crack injection — Fill non-structural cracks with epoxy or polyurethane to seal against water and restore some continuity.
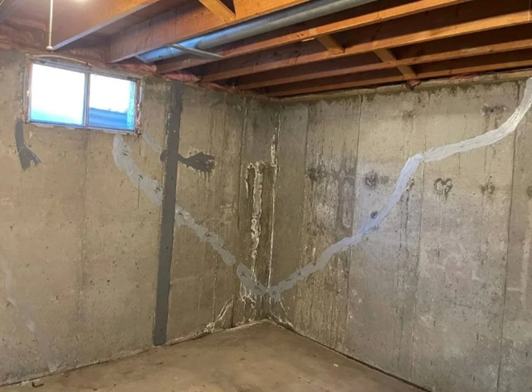
- Wall stabilization — Carbon-fiber straps or steel braces for moderately bowing block walls; more severe cases may need exterior excavation and anchors.
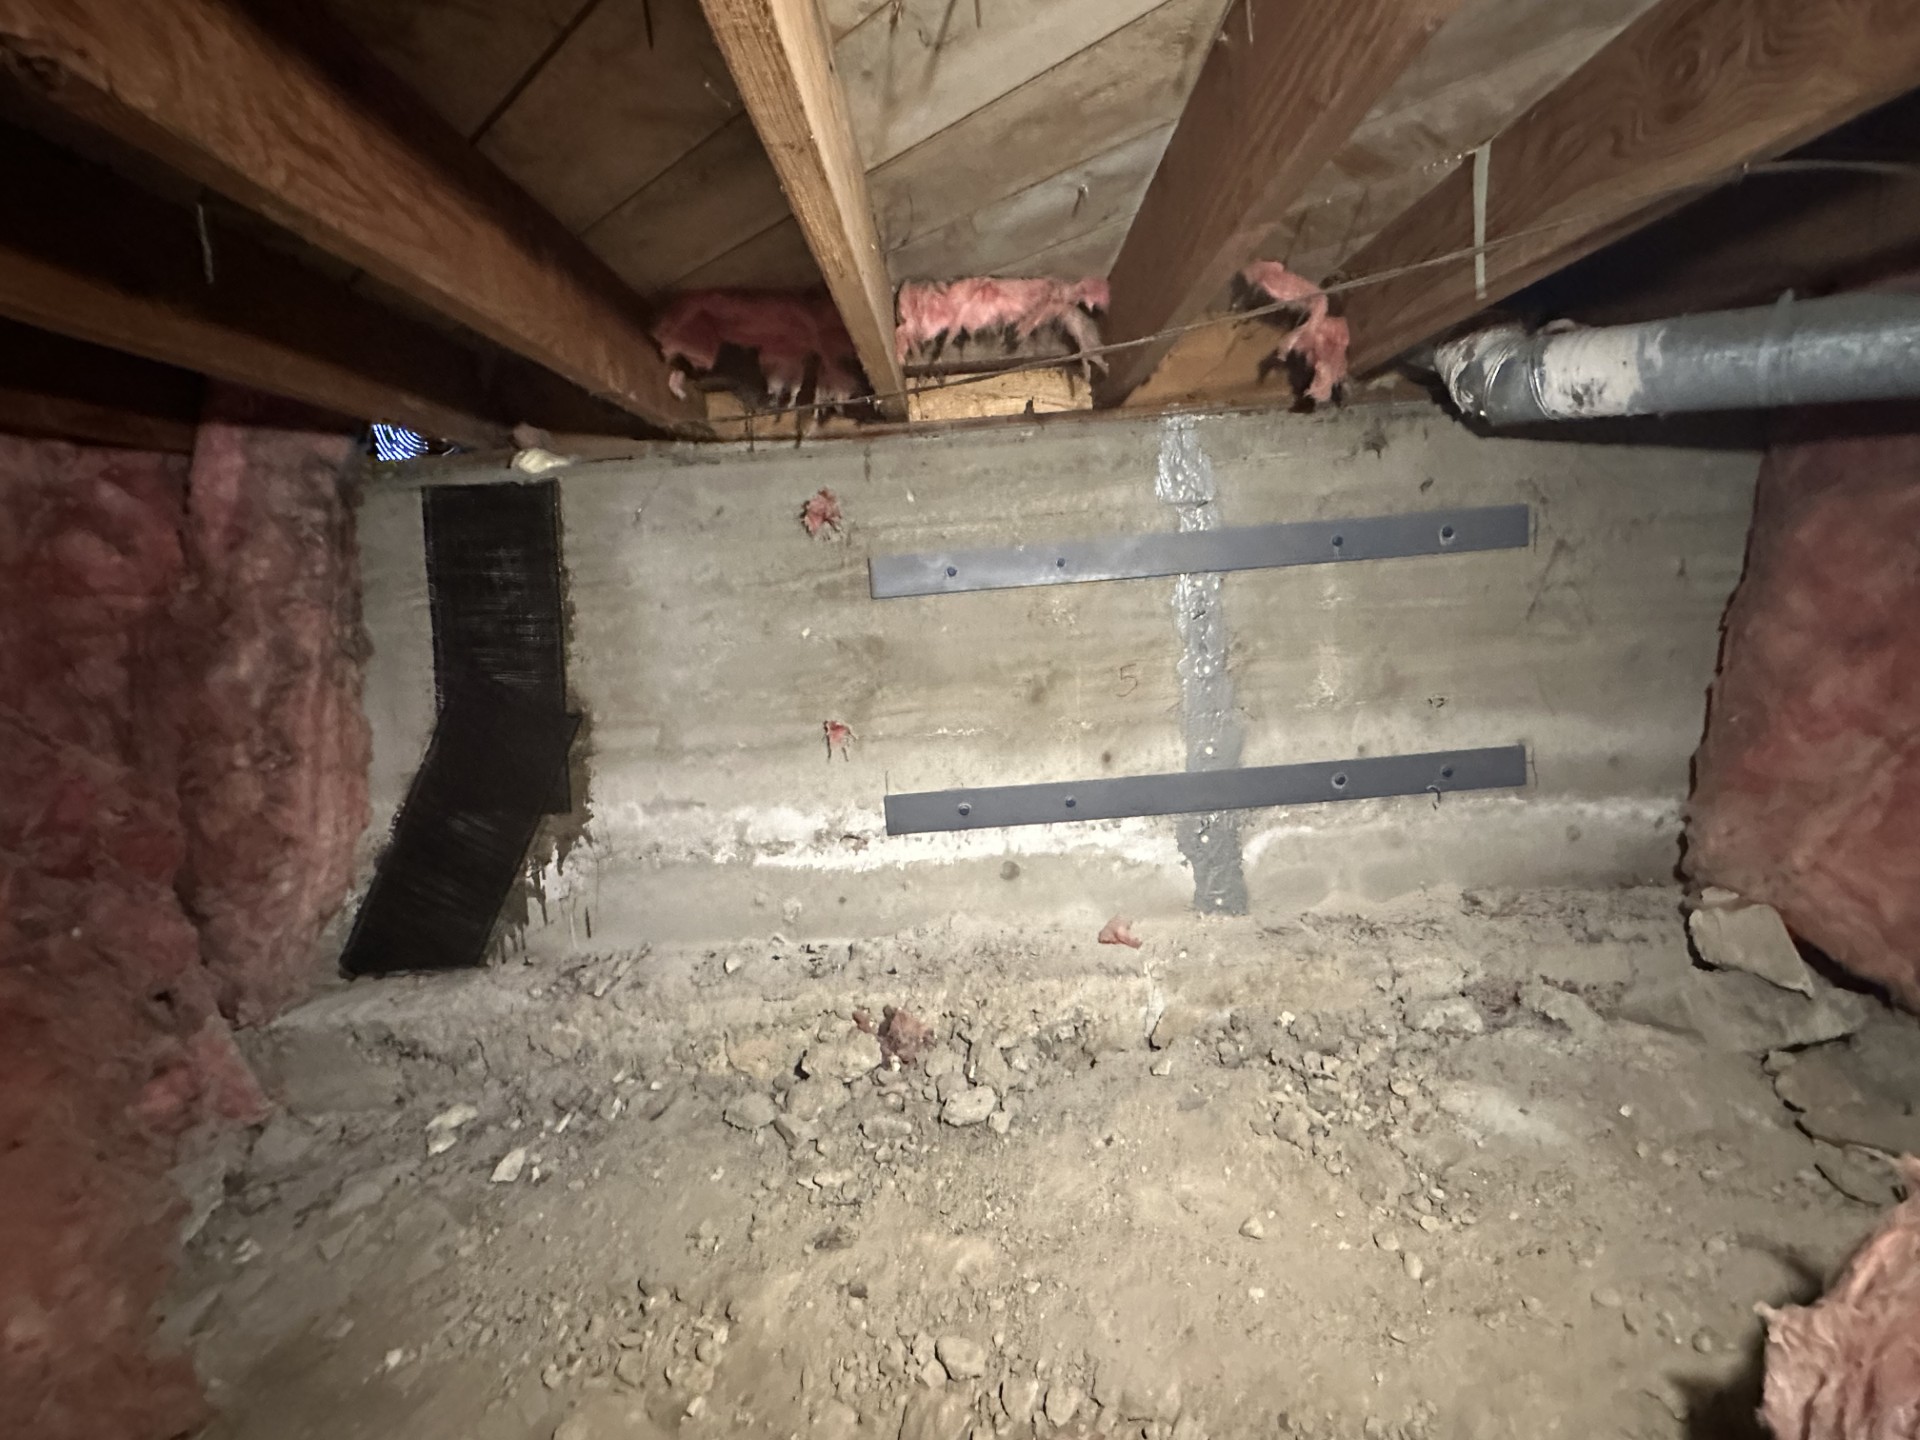
- Underpinning — Helical piers or push piers driven to stable soil or bedrock to support and sometimes lift settling sections. Sister walls (new reinforced concrete or shotcrete walls tied to the original) are sometimes used on stone or brick foundations.
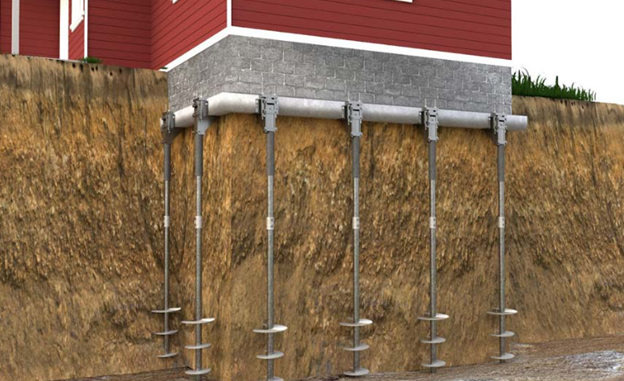
Costs vary widely with access, severity, and method. Always engage contractors experienced with historic Denver homes and, when structural movement is present, work with a structural engineer.
Practical Advice for Beginners
Inspect foundations seasonally for new or widening cracks, water stains, or changes in floor level. Keep gutters clean and the ground sloping away from the house. Address moisture promptly—standing water accelerates almost every problem. When buying or renovating, obtain a specialized foundation inspection rather than relying solely on a general home inspection.
These early-20th-century foundations have supported Denver bungalows through decades of soil movement and weather. With informed maintenance and timely, appropriate repairs, they continue to provide solid, character-rich homes for new generations of owners.