
Site Plans vs. Construction Documents: Understanding Two Critical Stages of Development
In land development, few things cause more confusion than the difference between a site plan and construction documents. Both are essential. However, they serve different purposes, require different levels of detail, and go through different review processes.
Understanding the distinction helps owners, developers, and design teams set realistic expectations. As a result, they can manage schedules and project risk more effectively.
Site Plans: Establishing the Vision and Securing Entitlements
The entitlement phase answers one fundamental question: what should the jurisdiction allow on this property?
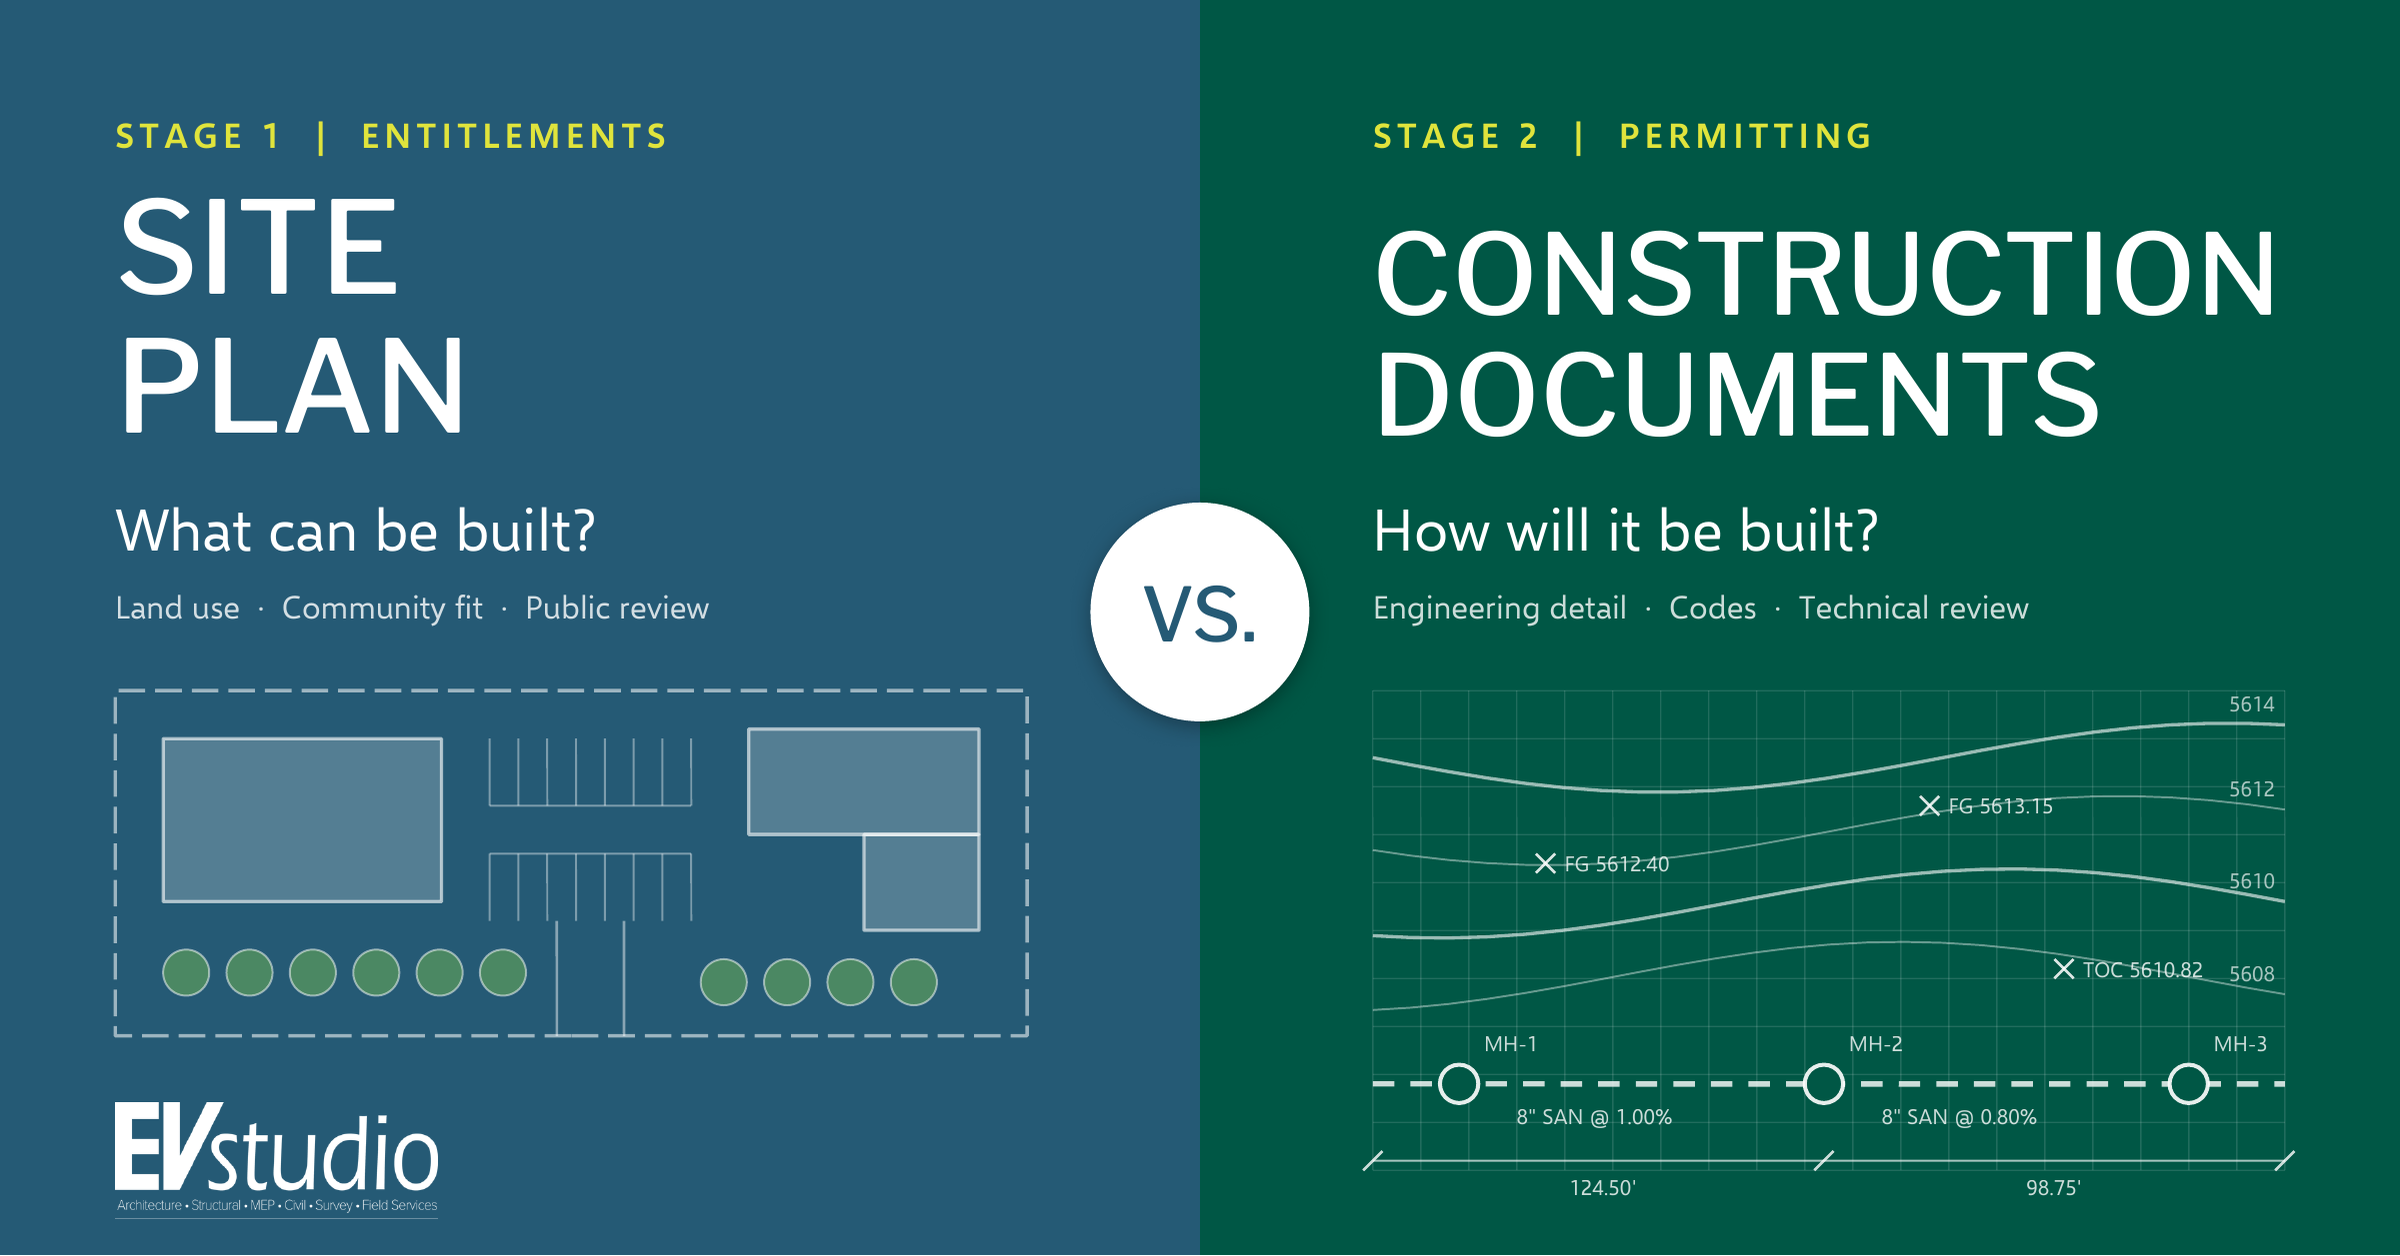
A site plan illustrates the overall development concept. It shows building locations, architectural character, parking, circulation, and landscaping, along with general grading and drainage patterns. In addition, it demonstrates how the project fits its surroundings and meets zoning and development standards.
Who Reviews a Site Plan?
Depending on the jurisdiction, planning staff, a Planning Commission, or a City Council may review the application. Some projects also require public hearings. These hearings give neighbors and community members a chance to weigh in.
Reviewers focus on the big picture. For example, they look at neighborhood compatibility, building massing, architectural features, traffic circulation, and drainage impacts. They also consider whether the project supports the community’s planning goals.
Technical feasibility matters. Still, entitlement is fundamentally about land use and community compatibility. Its goal is an approved development framework, and it often involves public policy questions that go beyond technical requirements.
Construction Documents: Turning the Vision into Buildable Plans
Once the jurisdiction approves the development concept, the design team moves into construction documents (CDs). At this point, the central question shifts: how will the team actually build the approved project?
Construction documents translate the approved site plan into detailed engineering and architectural plans. On the civil side, they include precise grading elevations, drainage calculations, and stormwater facilities. They also cover utility alignments, pipe sizes, erosion control measures, and construction details.
Meanwhile, the architectural, structural, mechanical, electrical, and plumbing plans develop the building design to meet applicable construction codes.
How CD Review Differs from Site Plan Review
Unlike entitlement review, CD review is usually an administrative, technical process. Engineering departments, building officials, utility providers, and other agencies check the plans against adopted standards, codes, and conditions of approval. Public hearings typically aren’t part of it.
Advancing Construction Documents at Risk
Sometimes a project schedule demands that detailed design start before entitlements are secured. This approach can speed up delivery. However, it also introduces risk.
The entitlement process often surfaces issues that require major design changes. These can affect building placement, architectural treatments, site access, parking, landscaping, and stormwater management.
Public hearings add more uncertainty, because they can bring new conditions of approval or requested changes. Even projects approved administratively can run into unexpected requirements during staff review. Consequently, advancing CDs before these issues are resolved can lead to redesign, added costs, and schedule delays.
The key is knowing which design decisions are settled enough to move forward and which may still change. Overlapping phases can make sense, as long as the owner and design team understand the potential consequences.
Site Plan vs. Construction Documents: Two Processes, One Successful Project
Entitlement approval doesn’t mean a project is ready to build. It establishes the approved development framework, but detailed design, technical reviews, and permitting usually remain.
Likewise, construction documents must stay consistent with the approved entitlements. Significant changes may require amendments or additional approvals.
In short, successful projects treat these as complementary but fundamentally different processes. Entitlements establish what can be built and how it fits the community. Construction documents establish how it will be built safely and to code.
Recognizing that distinction early leads to realistic schedules, better coordination, and smarter risk management. Ultimately, it means fewer surprises between concept and construction.
Planning a development and weighing how to sequence entitlements and CDs? EVstudio’s civil engineers and architects can help you map out both phases from day one. Reach out to talk through your project.