Rooted in the Valley: A Modern Log Home on the Arkansas River
The upper Arkansas River valley outside Buena Vista, Colorado, is big country. Fourteeners rise to the west, and the river runs through the bottomland. Meanwhile, winters at 8,200 feet are serious. On a 35-acre tract along the river, a family wanted a modern log home that felt like it belonged there. They also wanted it to work for everyday life, with kids and guests coming and going. The Walker Residence delivers both.
A Modern Log Home With a Lighter Touch

Log homes often bring to mind dark interiors and heavy, rustic detailing. The Walker Residence takes a different approach. Honka FXL 204 engineered log walls form the main level. These laminated logs give the house the warmth and solidity of a true log home. At the same time, they stay straighter and more stable than traditional round logs.
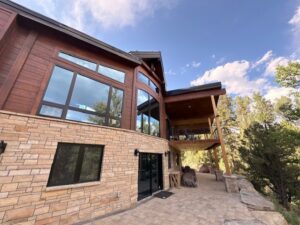
A thin stone veneer base with a stone cap carries the logs and grounds the house in the landscape. Above the log walls, panel siding and standing seam metal roofs complete the exterior. The metal roofs suit the climate because they shed heavy mountain snow and stand up to high-altitude sun.
An Entry With Presence
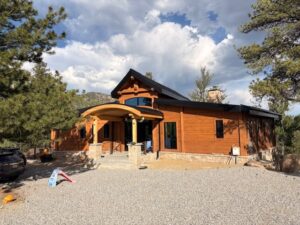
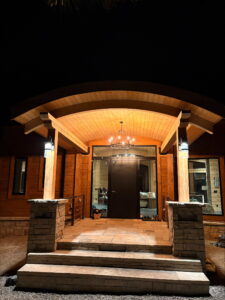
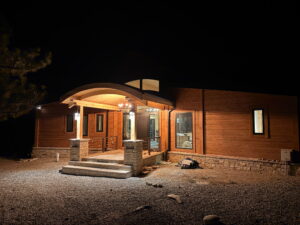
The front porch is the signature moment. An arched glulam beam springs between two log posts set on stone-clad bases. Beneath it, a curved tongue-and-groove ceiling glows at night under a wrought iron chandelier.
The arch softens the strong horizontal lines of the log walls. As a result, the home gains a contemporary profile. Then, a full-height glass entry frames the first view straight through the house.
One-Level Living, Room to Spread Out
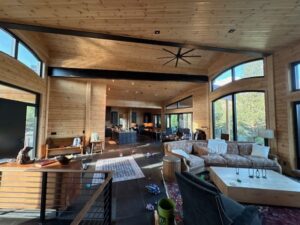
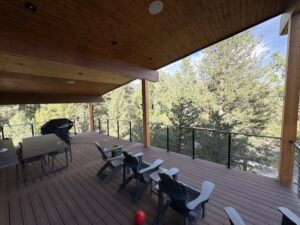
Inside the Walker Residence, everyday life happens on one floor. The great room, dining room and kitchen share a vaulted ceiling with exposed log trusses. A mid-century modern gas fireplace anchors the space. Meanwhile, a 12-foot sliding glass door and the trapezoidal clerestory windows above it pull in river and mountain views. The door also opens onto a covered deck.
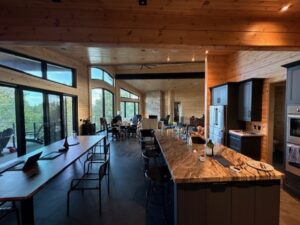
The kitchen includes a 36-inch gas range, a farmhouse sink, a walk-in pantry and a separate coffee and wet bar. The primary suite sits on this level too. In addition, a generous mudroom handles muddy boots and ski gear with a bench, cubbies, hooks and a laundry chute.
A Walkout Lower Level for Guests
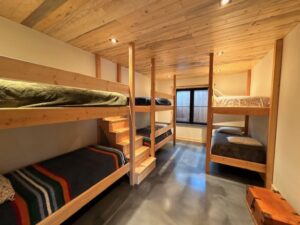
Because the site falls toward the river, the lower level walks out to a patio. Tiered stone retaining walls frame that patio. Downstairs, two bedrooms, a bunk room, three bathrooms and a large recreation room give visiting family plenty of space.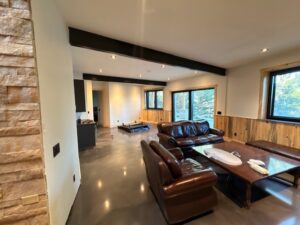
Built for a Remote Mountain Site
Comfort and resilience were priorities from the start. For example, hydronic radiant heat warms both floors. The roof assembly carries R-49 insulation, and rigid insulation sits beneath the lower-level slab. In addition, a radon mitigation system protects indoor air.
Finally, a solar PV array with battery storage helps the home ride out power outages. That backup matters on a rural mountain property.
A Log Home That Looks Forward
In the end, the Walker Residence is a modern log home that honors its setting without feeling stuck in the past. It is warm, durable and built to stay comfortable for the long haul.
Planning a log home or mountain retreat of your own? Talk with EVstudio about a design that fits your site and the way you live.