
Designing a Dream, Building a Mountain Home, All Under One Hat
Part 5 –Permits, Building Design, Contractors, …and more Permitting With the lot purchased and the home footprint and location refined,

Part 5 –Permits, Building Design, Contractors, …and more Permitting With the lot purchased and the home footprint and location refined,
A typically designed and/or installed detail for a heating water system (and hydronic systems in general) shows the makeup water
One type of site wall system that is very common in Europe, and only beginning to gain popular acceptance in

Today I hit an exciting milestone in my budding career. I conducted my first footing inspection of a model house

Types of Land Surveys Offered by EVstudio EVstudio’s in-house surveying team provides a range of land survey types tailored to
Your Future House in Today’s Google World Today the number of digital tools available to us grows larger at an
I recently was part of a conversation with the Congress for the New Urbanism’s President, John Norquist, about the proposed
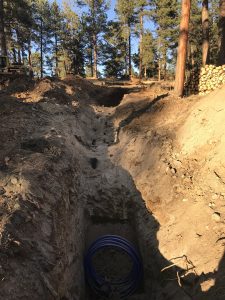
Part 4 – Mountain Terrain, Site Planning, Water, …and Expensive Waste As I mentioned before, a mountain home lot will
With the growing popularity of SIP designed homes, it is important to know some critical details that are different than
This week, I’d prepared some images to help demonstrate the benefits of building information modeling (BIM). In our MEP department,
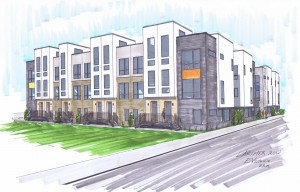
If you live in Denver or have driven through it recently, you probably are more than aware that multifamily development
“Sticky” doors and windows? Plate crushing could be to blame The Issue When there is a large point load coming


