Stretcher Elevator Requirements: IBC Rules, Shaft Sizes, and Construction Coordination
An elevator shaft can look generous on architectural plans yet fail to accommodate the contractor’s selected equipment. The problem often appears after crews have built the shaft walls or poured the elevator pit. The International Building Code (IBC) establishes stretcher accommodation requirements for certain buildings. However, the IBC does not prescribe one universal elevator shaft size. Manufacturers determine the necessary hoistway dimensions for their equipment and door configurations. Successful elevator design requires early decisions, accurate submittals, and careful coordination across every discipline.
When Does the IBC Require a Stretcher Elevator?
Section 3002.4 of the 2021 and 2024 IBC establishes the primary requirement. When a building provides elevators, at least one must accommodate an ambulance stretcher under either condition:
- The building has four or more stories above grade plane.
- The building has four or more stories below grade plane.
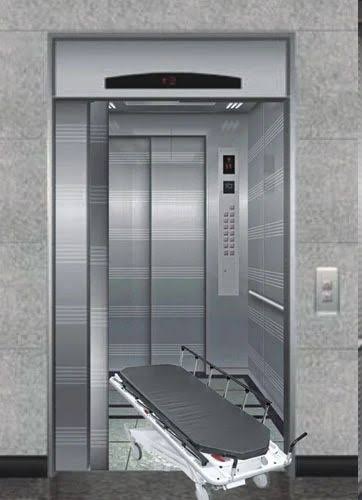
The qualifying elevator must provide fire department emergency access to all floors. Its car must fit a horizontal, open stretcher measuring 24 inches by 84 inches. The stretcher must also have corners with a radius of at least five inches. The code requires a Star of Life symbol at the qualifying elevator. This symbol must measure at least three inches high. Install it inside both sides of the hoistway door frame. Important: The 24-inch-by-84-inch measurement describes the stretcher, NOT the elevator cab or shaft.
What About Three-Story Buildings and Exceptions?
The unamended IBC does not trigger Section 3002.4 in a typical three-story building. Section 3002.4 also does not independently require a building to install an elevator. Other accessibility and egress provisions can require elevator access. The model section contains no general exception for sprinklered buildings. Nor does it exempt every private elevator or every limited-use elevator.
Local amendments can change these results. Washington, for example, extends the requirement to buildings with R-1, R-2, and I occupancies. Its amendment includes buildings with fewer than four stories and exempts private residence elevators. A sloping site also deserves careful review. Grade-plane calculations can make an apparent basement count as a story above grade plane. Confirm the building’s official story count before selecting the elevator.
Finally, a stretcher-sized elevator is not automatically a dedicated fire service access elevator. The IBC addresses those specialized elevators separately in Section 3007.
Standard Elevator vs. Stretcher Elevator: How Much Larger Is the Shaft?
Many owners assume a stretcher elevator requires a hospital-sized car. That assumption can waste valuable space in multifamily buildings. A properly configured passenger elevator can satisfy Section 3002.4 without becoming a full hospital service elevator. Door arrangement and interior geometry often matter more than rated capacity alone.
KONE’s published MonoSpace 500 DX guide provides a useful comparison:
| Passenger elevator configuration | Clear hoistway width × depth | Approximate area | Stretcher accommodation |
|---|---|---|---|
| Standard 2,000 lb | 7′-6″ × 5′-9″ | 43.1 SF | No |
| Standard 2,500 lb | 8′-6″ × 5′-9″ | 48.9 SF | No |
| IBC stretcher 2,500 lb | 8′-11″ × 5′-9″ | 51.3 SF | Yes |
| Stretcher-compatible 3,500 lb | 8′-6″ × 6′-11″ | 58.8 SF | Yes |
These examples use published, nonseismic, single-front-opening configurations. They show clear inside hoistway dimensions, excluding wall thickness.
The stretcher-ready 2,500-pound model adds only five inches of shaft width over the standard 2,500-pound version. That change adds approximately 2.4 square feet, or five percent, to the shaft footprint. However, the 3,500-pound model provides greater carrying capacity and a different shaft shape. Other brands may require different dimensions. Seismic design, entrance placement, and speed may also increase required clearances.
Never use this comparison table as construction dimensions. Use approved, project-specific elevator drawings instead.
What Types of Elevators Should Designers Consider?
Machine-Room-Less (MRL) Traction Elevators
MRL traction elevators place much of their operating equipment within or near the hoistway. They eliminate the traditional separate overhead machine room. Many multifamily projects favor them for efficient space use and energy performance. MRL does not mean equipment-free. Designers must still accommodate controllers, access, heat rejection, pit depth, and overhead clearances.
Conventional Traction Elevators
Geared and gearless traction systems use ropes or belts with a counterweight. Conventional arrangements may require a dedicated machine room. These elevators can support taller buildings, higher speeds, and greater traffic demands.
Hydraulic Elevators
Hydraulic elevators lift their cars using hydraulic pistons. They remain practical for some low-rise buildings and specialized applications. Their pump equipment, controls, and pit requirements differ from traction systems.
Service, Freight, and Limited-Use Elevators
Service elevators often move furniture, deliveries, maintenance equipment, and passengers. Freight elevators serve different loading needs and classifications. Limited-use/limited-application elevators and private residence elevators follow additional restrictions.
None of these labels guarantees stretcher compliance. Confirm the selected equipment’s approved passenger use, applicable codes, and stretcher geometry.
Why the Elevator Shaft Must Match the Selected Manufacturer
An elevator’s listed capacity does not establish its hoistway dimensions. Two manufacturers may design different shaft footprints around similar car capacities. Even one manufacturer’s model can change with door handing, center-opening doors, or front-and-rear entrances. Required overhead, pit depth, and seismic clearances also vary.
Architectural drawings should identify a coordinated basis-of-design elevator. Designers should reserve adequate clear dimensions and document equipment assumptions. The drawings must also distinguish clear hoistway dimensions from outside wall dimensions. Masonry, studs, finishes, and required tolerances consume real space. A dimensioned shaft cannot absorb unexpected beams, pipes, conduits, or protruding brackets. A nominally correct shaft can become unusable when those elements intrude.
Why Elevator Submittals Must Arrive Before Shaft Construction
Manufacturers’ preliminary brochures support early design decisions. They do not replace the final project-specific elevator submittal. The general contractor should obtain coordinated elevator shop drawings immediately after equipment selection. The contractor should distribute those drawings to the architect and structural, mechanical, electrical, and fire protection engineers. The submittal should identify shaft dimensions, car geometry, entrance layouts, pit requirements, overhead clearances, and equipment locations. It should also identify rail reactions, supports, power demands, heat output, controller space, and applicable seismic details.
The design team should review these interfaces before the contractor releases affected construction. The contractor should resolve conflicts with the elevator subcontractor and obtain revised drawings when necessary. Submittal review does not transfer every design responsibility to the manufacturer. The licensed design professionals retain responsibility for their respective building systems. Likewise, the contractor remains responsible for coordinating construction with the selected elevator. An approved product substitution must not silently invalidate the permitted shaft design.
Architectural Coordination: Plans, Doors, and Vertical Clearance
The architect must verify the clear shaft width and depth at every landing. Door location, opening direction, and entrance alignment must match the elevator layout. The team must also confirm accessible routes, lobby clearances, controls, and fire-rated enclosure details. Front-and-rear openings can require a deeper hoistway or different door positioning. Section drawings should verify the elevator pit and overhead against structural beams and roof framing. Check the distance from the uppermost landing to the lowest overhead obstruction. The architect should also coordinate finishes, hall stations, emergency markings, and equipment access. Any shaft revision must reach the entire construction team.
Structural Coordination: Loads, Supports, and Shaft Tolerances
The structural engineer needs the manufacturer’s final reactions and attachment requirements. These can include guide rail loads, buffer reactions, and seismic forces. Coordinate rail brackets, embeds, lintels, entrance supports, and any required hoisting beam. Confirm the shaft-wall material and its ability to resist concentrated equipment loads. The pit slab, foundations, and adjacent framing must support the selected elevator. The engineer should also evaluate openings, waterproofing interfaces, and construction tolerances. The general contractor must verify field dimensions and plumbness before installation. A shaft that narrows between floors can prevent equipment installation despite compliant plan dimensions.
MEP Coordination: Power, Cooling, Fire Alarm, and Pit Drainage
Electrical and Fire Protection
Electrical engineers must verify the elevator’s feeder requirements, disconnects, controller location, lighting, and receptacles. Coordinate emergency or standby power when applicable. The fire alarm design must address elevator recall and associated detection. Coordinate sprinkler interfaces and shunt-trip requirements wherever the applicable codes require them.
Mechanical
Mechanical engineers must address the equipment’s heat output and operating temperature limits. Provide ventilation or cooling where required by code and manufacturer instructions. Coordinate machinery-space access and any applicable hoistway pressurization requirements. Keep unrelated building systems out of the shaft unless the code permits them.
Plumbing and Water Management
The team must protect the elevator pit from groundwater and accidental water entry. Coordinate sump pumps or drainage only where codes and the elevator design permit them. Pit drainage must avoid prohibited direct connections and interference with elevator equipment. The final arrangement needs coordination among plumbing, structural, and elevator trades.
A Practical Preconstruction Elevator Coordination Checklist
Before constructing the shaft, the contractor and design team should confirm:
- The applicable code edition, local amendments, and stretcher requirement.
- The selected elevator manufacturer, model, capacity, and door configuration.
- Approved clear shaft dimensions, pit depth, overhead, and seismic allowances.
- Architectural entrances, lobby access, enclosure ratings, and finish interfaces.
- Structural reactions, rail supports, embeds, and hoisting provisions.
- Electrical connections, fire alarm interfaces, equipment cooling, and pit drainage.
- Field measurement, tolerances, responsibilities, and a documented release for construction.
The Bottom Line: Select the Elevator Before Building Its Shaft
The IBC establishes when stretcher accommodation becomes necessary. It does not provide universal dimensions for elevator hoistways. A compact stretcher-compliant passenger elevator may need only modest additional space. However, manufacturers and door configurations can change the required footprint substantially. The architect establishes a coordinated design envelope. Engineers resolve structural and MEP interfaces. The general contractor secures submittals, coordinates the selected equipment, and verifies the built shaft.
Unfortunately, the design process often requires the plans to be completed and permitted prior to an elevator supplier being selected. This results in a deferred submittal condition, which requires these activities to be coordinated in Construction Administration Phase. This puts particular responsibility on the General Contractor to make the elevator supplier selection and coordinate all submittals early, and prior to construction commencing. Failure to do so increases risk of shaft reconstruction.
Early elevator coordination protects usable floor area, reduces change orders, and helps prevent costly shaft reconstruction.
Resources and Technical References
- 2024 International Building Code, Chapter 30, Section 3002.4 — ICC
- 2024 IBC, Section 1009 — Accessible Means of Egress
- KONE Architectural Planning Guide — MonoSpace DX elevator dimensions
- Schindler 3300 MRL Elevator Planning and General Requirements
- ASME A17.1/CSA B44 — Safety Code for Elevators and Escalators
- Washington State Amendment to IBC 3002.4
- Schindler: Understanding Different Elevator Types
Code applicability depends on the adopted edition, local amendments, and project conditions. Confirm requirements with the authority having jurisdiction.