
Construction Update for EVstudio Designed Parade of Homes House
This 4058 s.f. single family stucco and stone residential home sits on 1 1/2 lots in the Springs at the Escarpment community.

This 4058 s.f. single family stucco and stone residential home sits on 1 1/2 lots in the Springs at the Escarpment community.
Tired of all the holdown straps? You can eliminate many of the metal holdown straps from the upper floor wall

TRI Pointe Homes is about to begin construction on their newest community in Colorado (with structural engineering by EVstudio). Platt

Here are some newer photos of the construction progress at one of our designs in Cañon City, CO. Below you

I recently observed the rough framing of a steel deck EVstudio designed. The deck went around a Client’s studio/garage with

We are pleased to announce that we recently submitted for approval a great set of townhomes in Lakewood Colorado. Each

Here are some new pictures of the foundation progress of one of our designs outside of Canon City. Here you
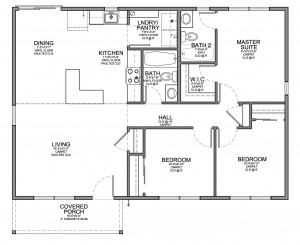
At EVstudio we design a wide variety of houses from the very small to the very large. This is an
During these tough economic times, many of us are considering remodeling or putting an addition onto our existing home in
A shear wall design is a part of our structural construction documentation. It is common in residential or light commercial
Front Porch: “an exterior appendage to a building, forming a covered approach or vestibule to a doorway.” (Definition from Dictionary.com)
Your home may or may not have a sump pit. If you have one be sure to check it every


