
What production homebuyers should know about expansive soils, minimum building standards, and the real cost of a new home.
Would you spend $750,000 on a brand-new home if the builder told you the basement floor could move three inches?
What if they explained that this movement could crack drywall and damage flooring? Or that it could separate walls from ceilings and throw off doors, cabinets, and other finishes?
Now, what if they told you someone identified that possibility before the house was even built?
Expansive soils are a well-known challenge for home construction along Colorado’s Front Range. Geotechnical engineers evaluate these soils and recommend designs for foundations, basement slabs, and other structural elements. Depending on the site, those recommendations may identify several inches of potential movement.
As structural engineers, we’ve spent years working with production homebuilders, reviewing construction, and evaluating homes that are moving. As a result, we’ve seen how the gap between what’s technically acceptable and what a homeowner expects can become a very expensive problem.
The issue isn’t necessarily that these homes are poorly engineered or built. In many cases, they’re performing exactly as the original design expected.
The question is whether the homeowner ever understood those expectations.
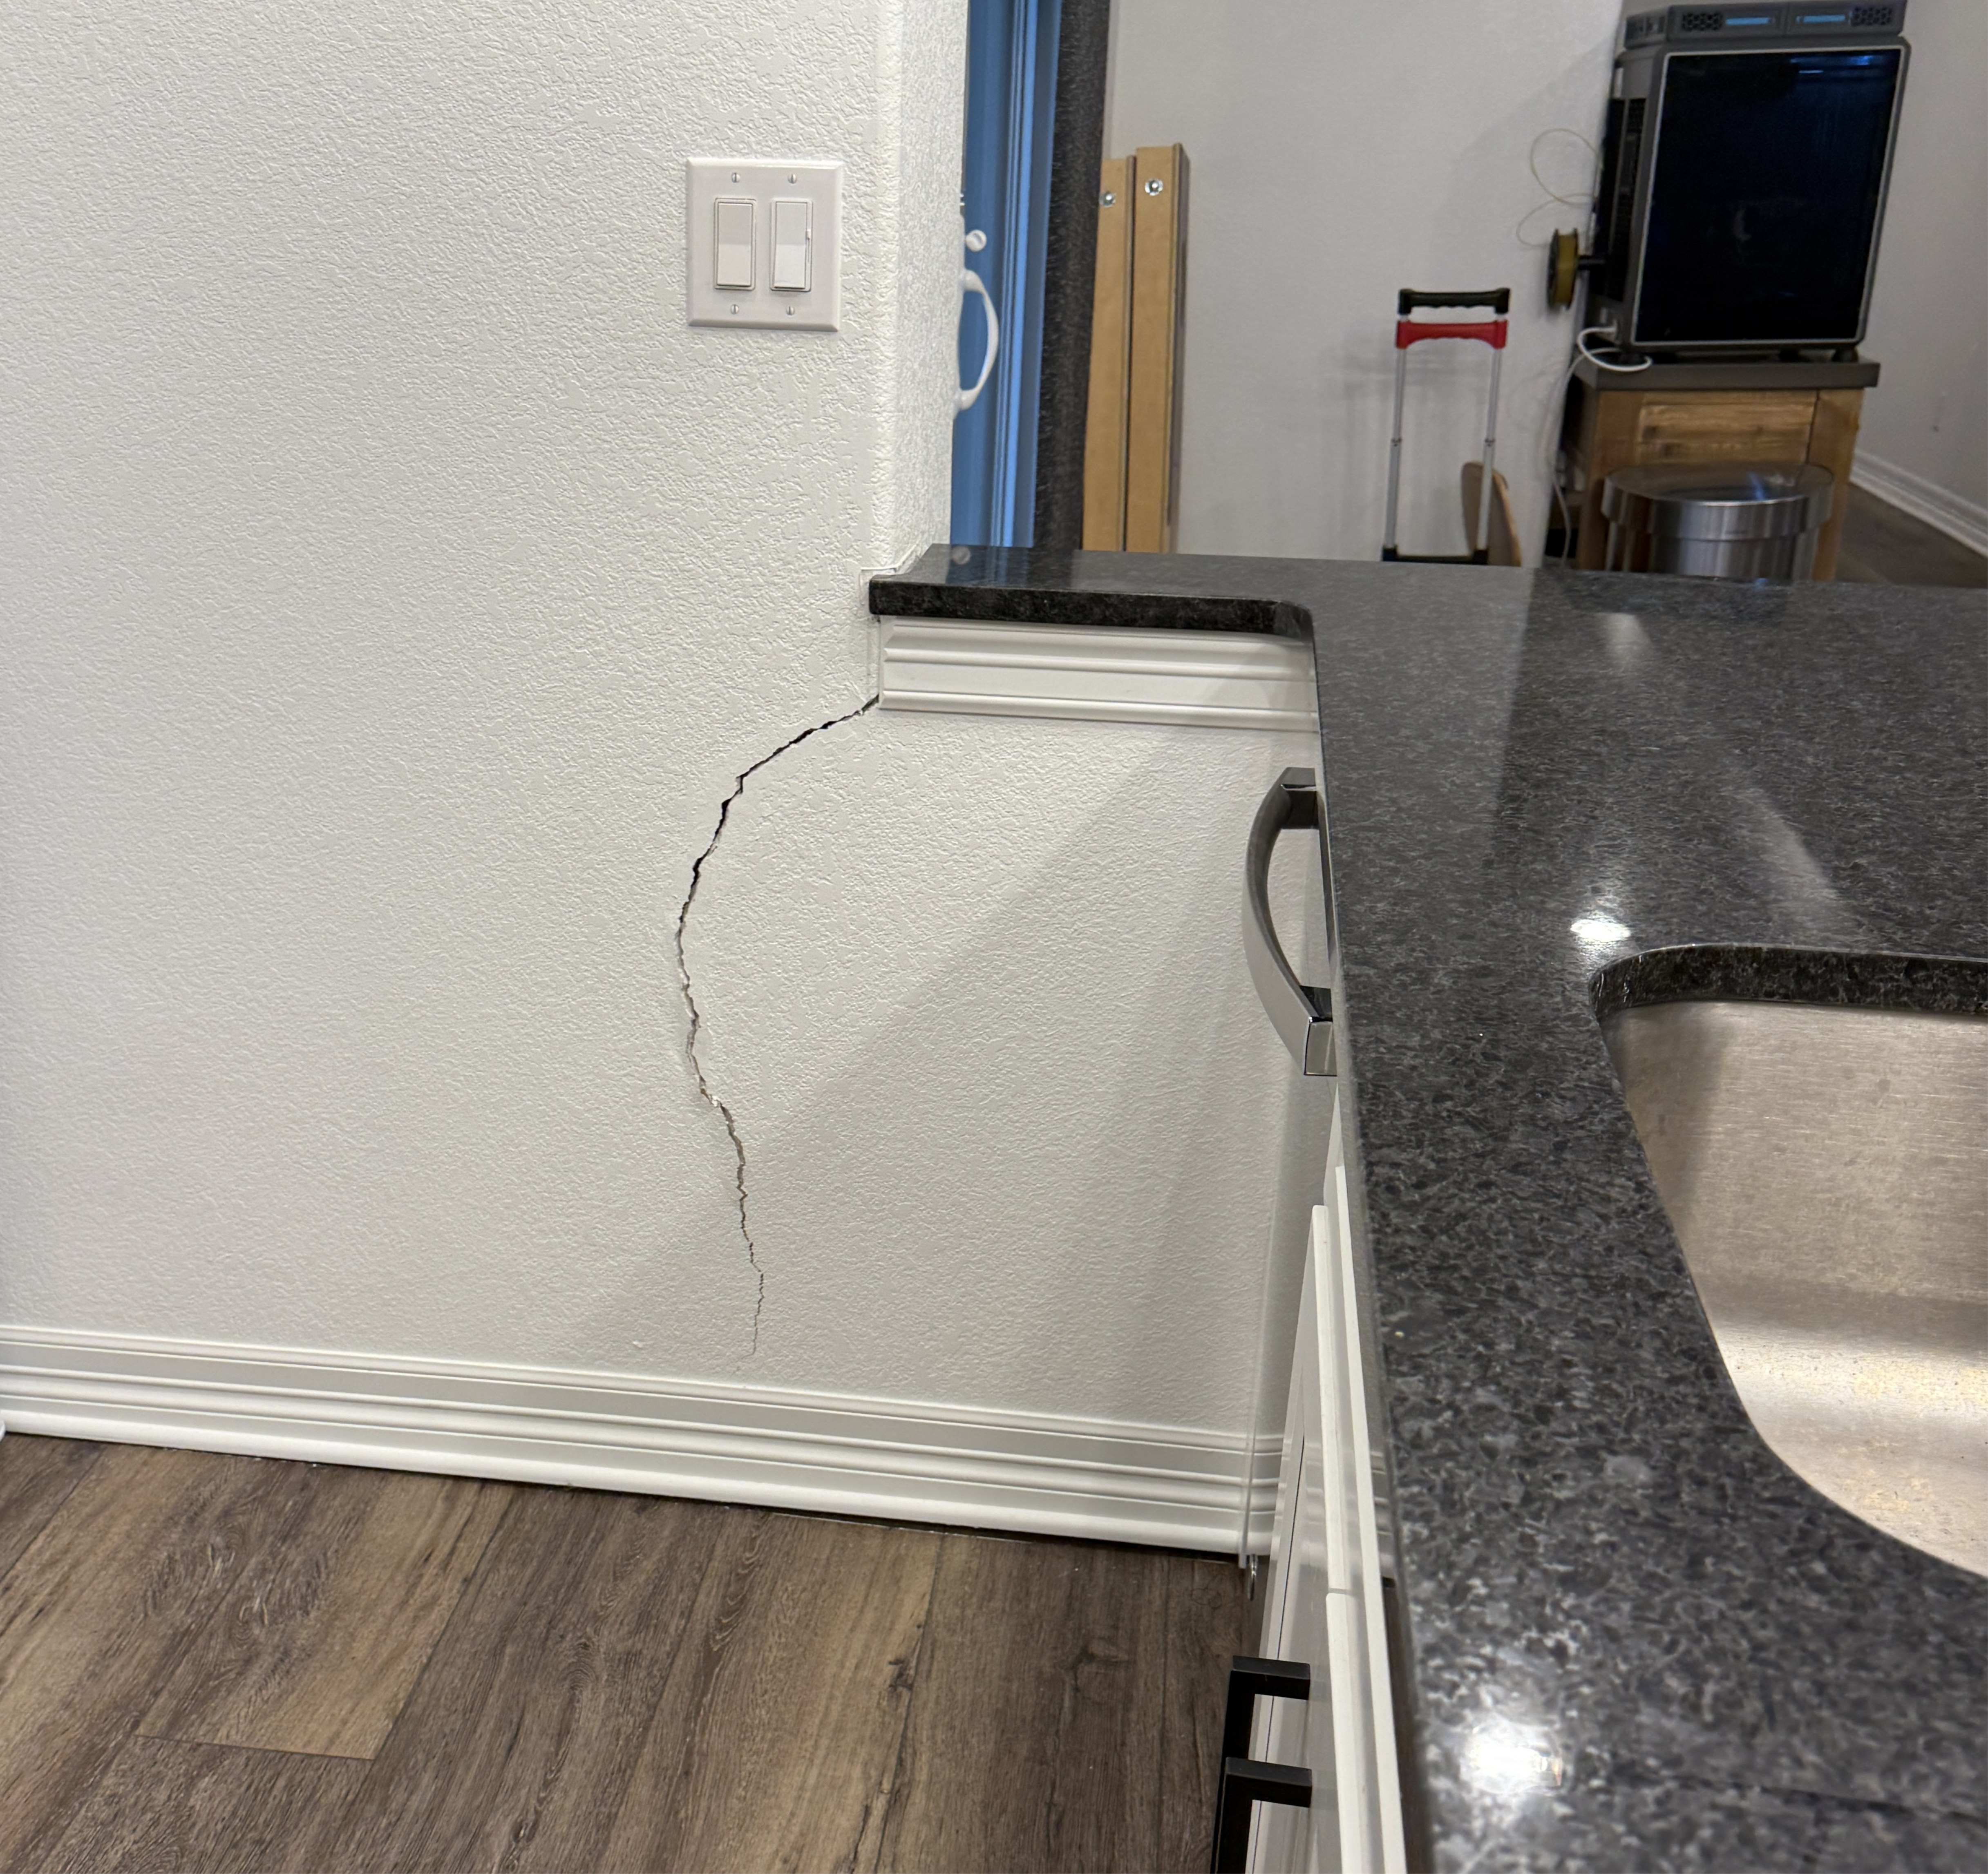
Just Because It’s Built to Code Doesn’t Mean It’s a Good House
Building codes set minimum requirements for structural safety and performance. However, they don’t guarantee a home will stay free of movement, cracking, or damage to finishes.
A house can be structurally sound without performing the way its owner reasonably expects. That distinction matters.
Production homebuilding is an extremely competitive industry. Costs, schedules, materials, and repeatable practices all affect profitability. Naturally, builders look for ways to cut costs while still meeting codes and engineering requirements.
But what happens when those savings produce a home that’s technically acceptable, yet leaves the owner with substantial movement and damaged finishes?
Slab-on-Grade vs. Structural Floor
The basement floor is one clear example. Builders can choose a conventional slab-on-grade or a structurally supported floor.
On expansive soils, a conventional slab-on-grade may be permitted when it’s designed and detailed to accommodate the expected movement. It generally costs less than a structural floor, which transfers its loads to the foundation.
The conventional slab, however, still sits directly on the soil. When moisture causes that soil to expand, the slab can heave independently of the foundation and the framing above.
In other words, the foundation can stay stable while the basement floor moves.
Once the basement is finished, that movement can affect partitions, flooring, cabinetry, plumbing, and anything else the slab supports. That’s not necessarily a structural failure. In fact, the foundation may be doing exactly what it was designed to do.
But try explaining that to a homeowner staring at cracked walls in a house that cost three-quarters of a million dollars.
Meeting minimum requirements should be the starting point for a quality home — not the standard for judging its value.
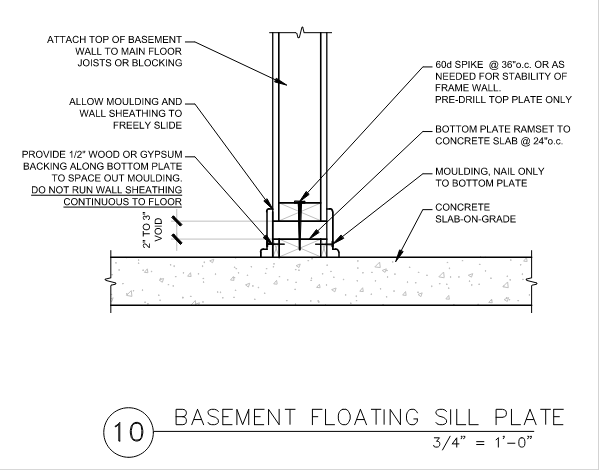
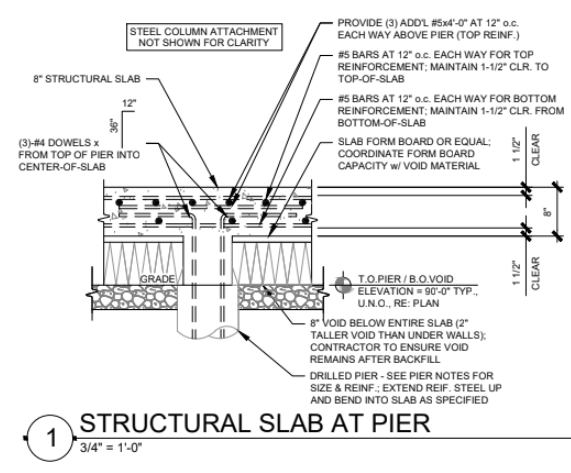
The Movement Wasn’t Necessarily a Surprise
Consider this language from a geotechnical report on expansive soils and slab performance. The report calls one to two inches of slab heave normal on low- and moderate-risk sites. It also notes that three to five inches is not uncommon in high-risk areas.
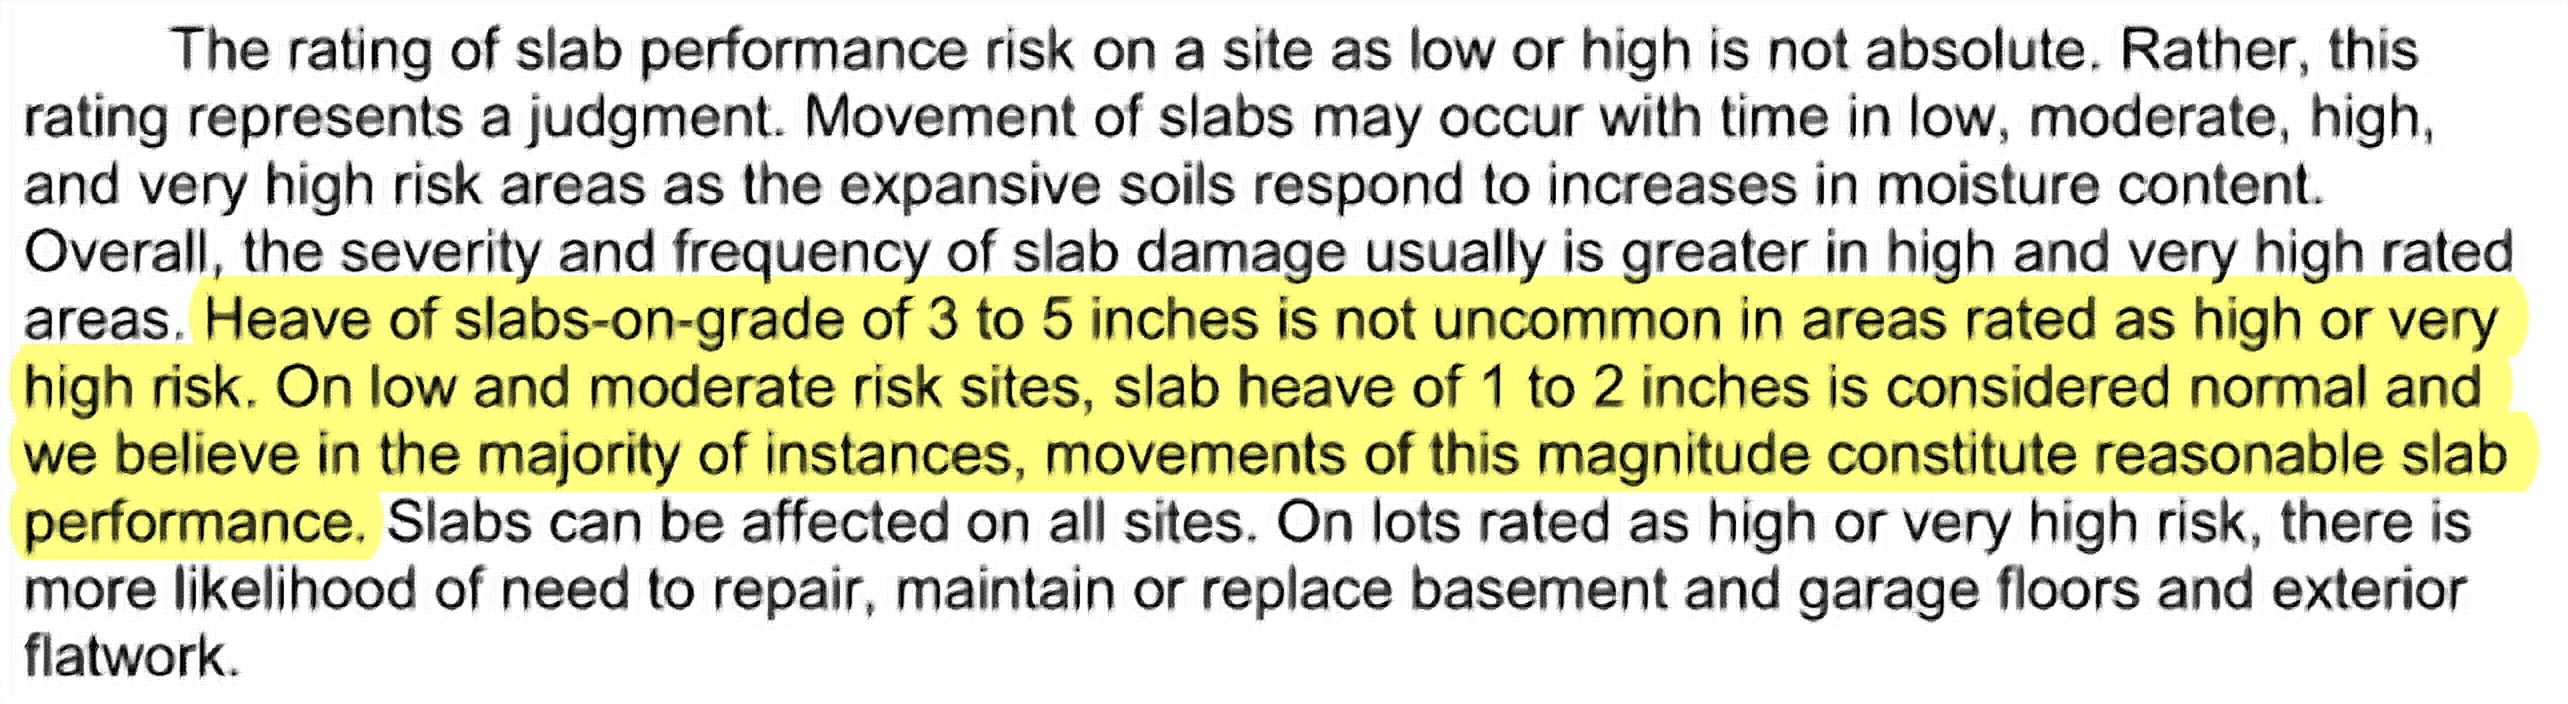
These aren’t necessarily construction defects. Instead, they’re recognized performance risks that come with the chosen floor system and the soil beneath it.
Still, would the average homebuyer call three to five inches of basement floor movement normal?
Engineers Identify the Risk Before Construction
Here’s where the conversation gets interesting.
Before construction begins, geotechnical engineers investigate what’s below the surface. Their reports identify soil characteristics, potential movement, and recommended foundation and floor systems.
In parts of the Front Range, expansive clays and claystone bedrock can move substantially as moisture conditions change. The report’s values are engineering estimates under specific conditions. They don’t predict that every floor will move that much.
Even so, the numbers are large enough that engineers recommend details to accommodate them. For example, floating partitions, slip joints, and flexible utility connections all reduce the effects of movement. Separating slabs from structural elements does too.
Those recommendations exist for a reason.
These aren’t obscure concerns that surface only after a house is built. The builder, design team, and geotechnical engineer know about the potential movement before construction starts. Yet the person who eventually buys the home may have no idea anyone anticipated it.
If the engineering documents identify several inches of potential movement before construction, shouldn’t the buyer understand what that means before buying the home?
A Real Example From the Field
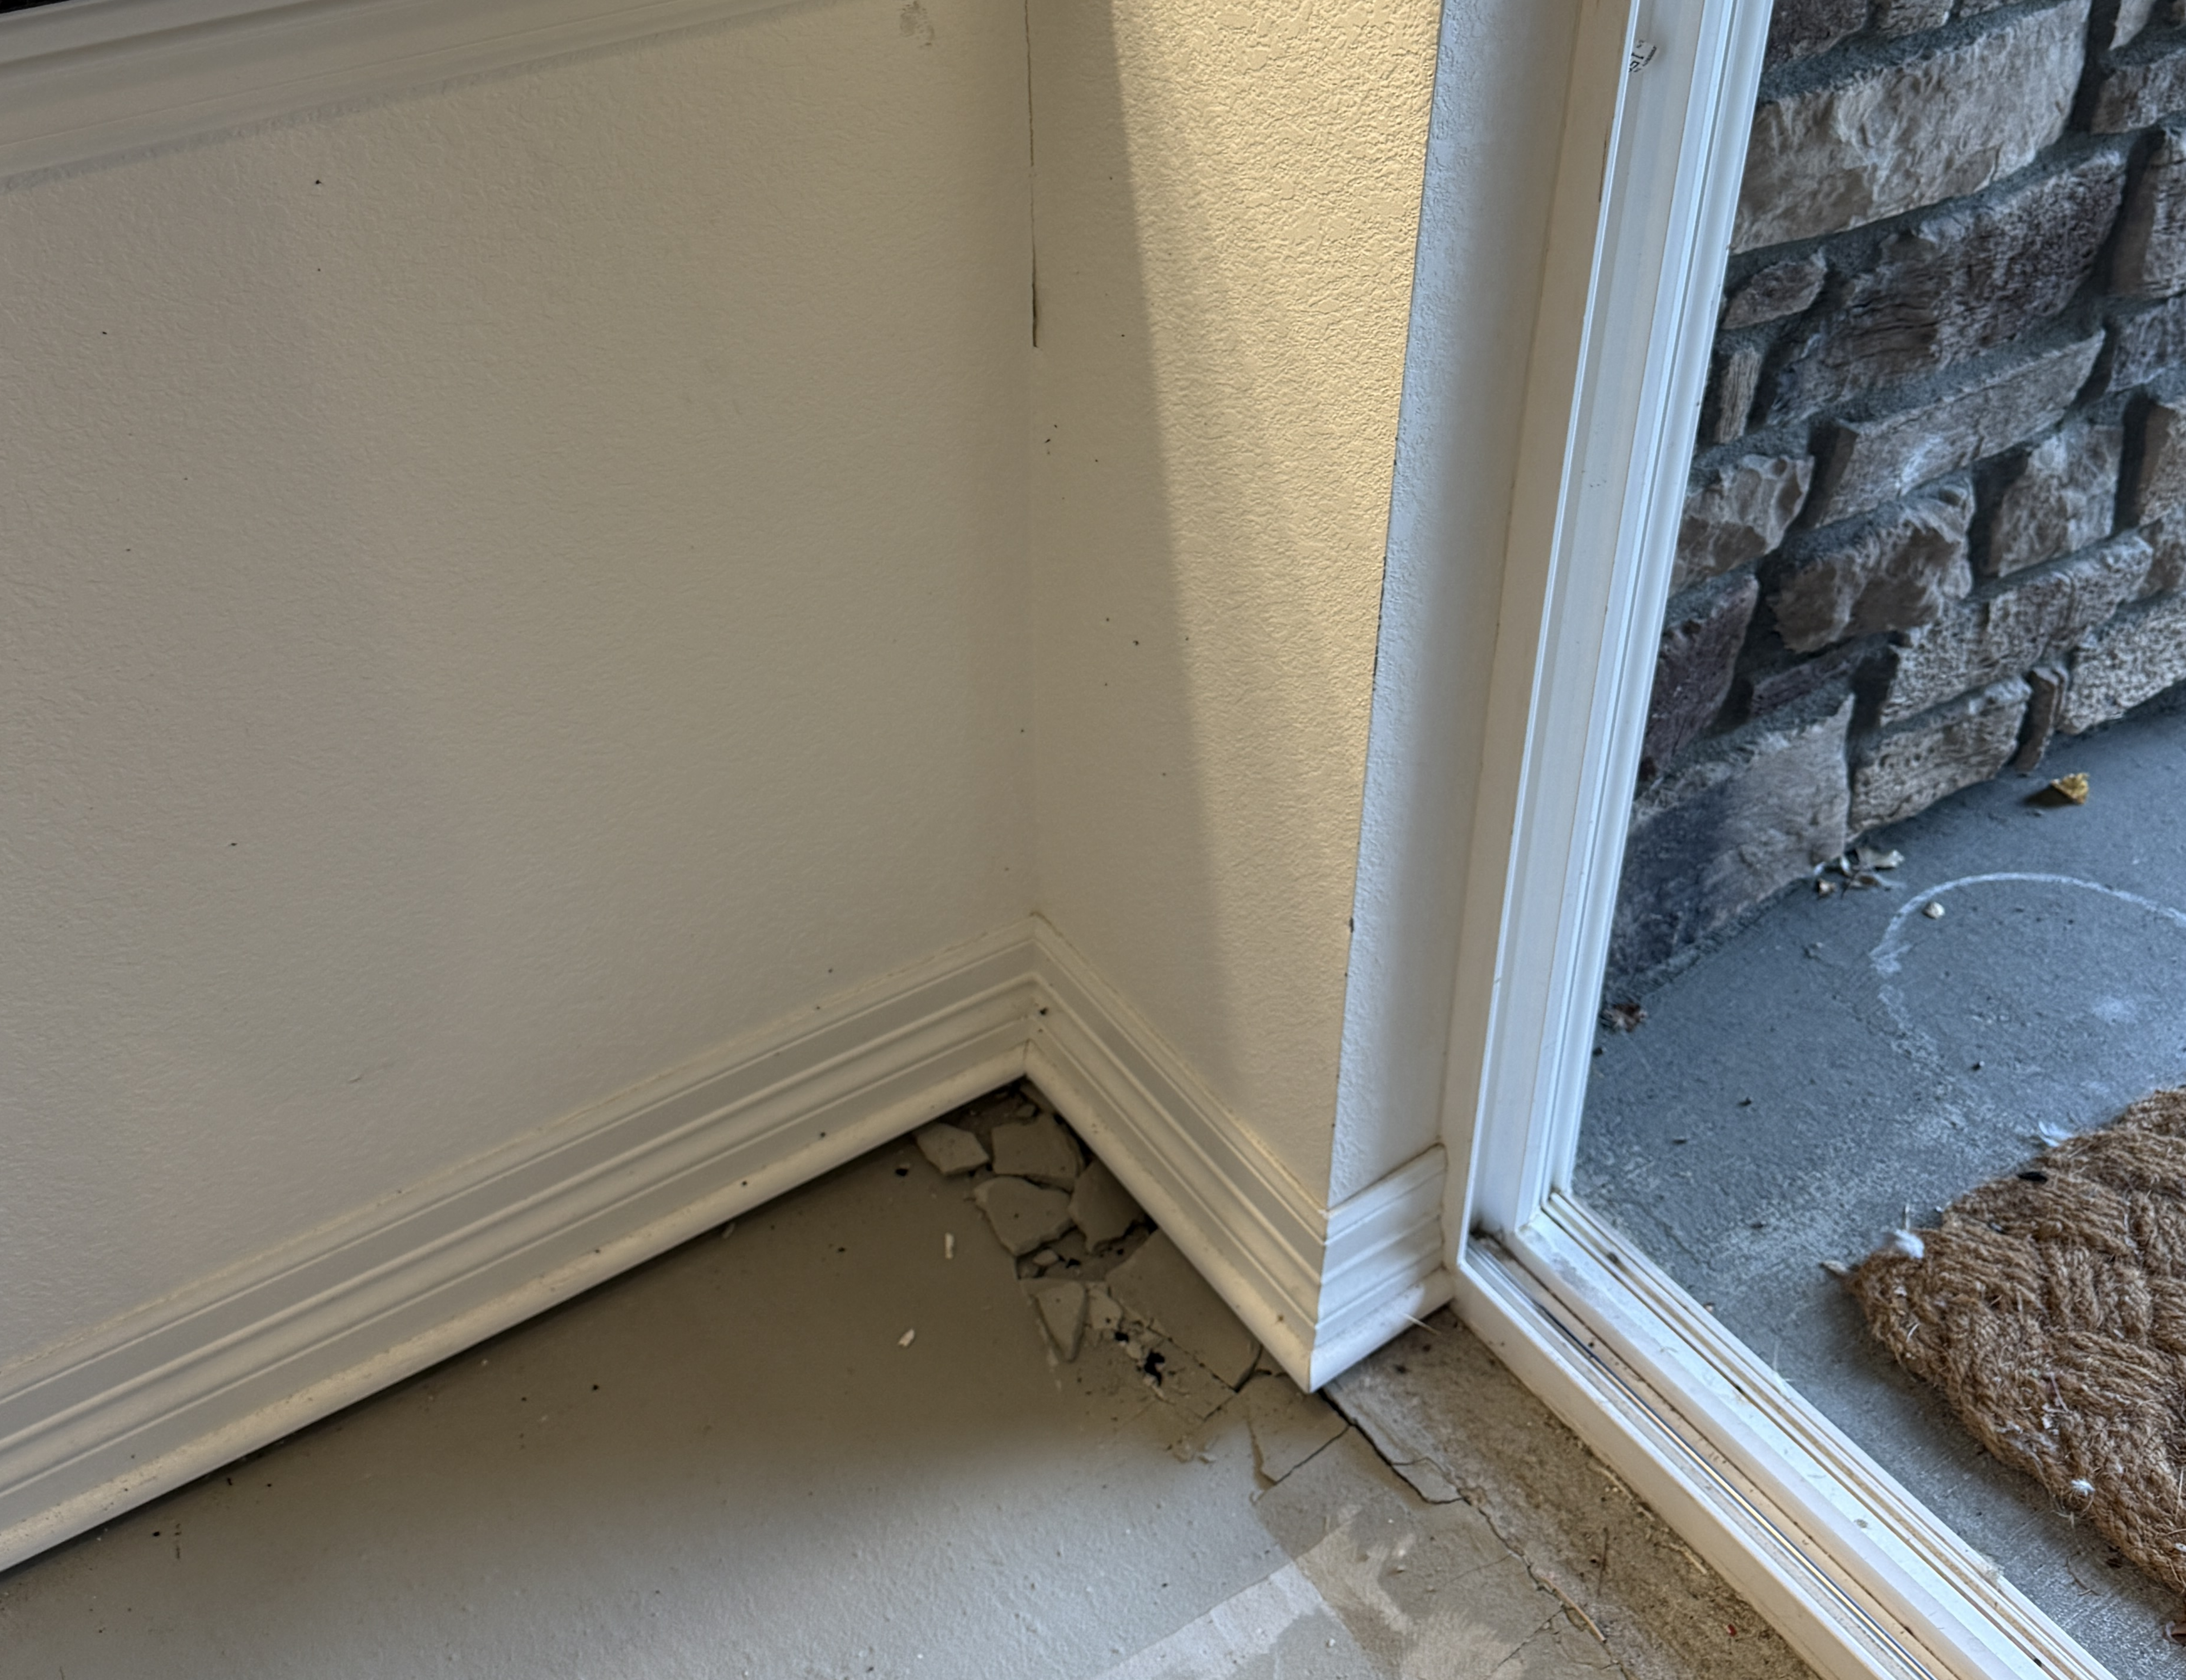
During a recent residential warranty assessment, EVstudio evaluated a finished basement with cracking and separation from differential movement.
The original geotechnical information calculated about 2.3 inches of potential basement heave.
We then measured relative elevations. The basement slab varied by about 2.5 inches, compared with about 1/4 inch at the ceiling above.
These measurements don’t prove the slab heaved 2.5 inches from its original position. However, the large difference between slab and ceiling, along with the visible distress, was consistent with the floating slab moving largely independent of the framing.
Meanwhile, we found no sign that the structural foundation had moved anywhere near as much as the slab.
So the foundation hadn’t failed. The slab was designed to move independently of the structure, and the finished basement was absorbing the consequences.

This is the distinction that often gets lost between the engineering documents and the sales process.

An engineer can read a calculated movement value in a geotechnical report and understand it immediately. For a homeowner, however, the practical meaning may not sink in until cracks appear in the walls or gaps open around the trim.
By then, they’ve already bought the house.
Building on Expansive Soils? Have an Engineer Read the Soils Report
Most homebuyers spend hours reviewing floor plans, kitchen finishes, appliances, and flooring.
But how many have read the geotechnical report for their lot? How many know whether their basement has a slab-on-grade or a structural floor? And how many understand the difference?
These aren’t minor details. On expansive soils, the foundation and floor system can significantly affect a home’s long-term performance, maintenance, and usability.
That’s why an independent structural engineering review before buying new construction is worth considering. It helps buyers understand what they’re actually getting.
What a Pre-Purchase Review Covers
A review might examine the geotechnical recommendations and identify the proposed foundation and floor systems. It can also evaluate anticipated movement and explain how the construction details could affect a future finished basement.
That doesn’t mean every home needs the most expensive foundation available. Nor is a conventional slab-on-grade always the wrong choice.
It means the buyer should understand the tradeoffs.
For instance, a conventional basement slab may suit someone who understands the potential for movement and plans for it. On the other hand, someone planning to spend another $100,000 finishing the basement might decide differently if they understood the risk.
Acceptable to Whom?
Structural and geotechnical engineers design for applicable codes, expected loads, and site conditions such as expansive soils. Builders then construct homes to the approved plans and requirements.
But somewhere between the engineering documents, the construction decisions, and the final sale, the homeowner’s expectations can get lost.
Homebuyers shouldn’t need an engineering degree to understand the limits of the house they’re buying. If several inches of potential movement is significant enough to shape the engineering design, it’s significant enough to explain to the buyer.
Designing for several inches of movement may be the right engineering solution. That doesn’t automatically make it acceptable performance to the person buying the home. And they certainly shouldn’t discover the risk after moving in.
To be clear, we’re not saying every production home is poorly built. Nor will every conventional basement slab move significantly; many perform well for decades.
But when a home costs hundreds of thousands of dollars, buyers deserve to understand more than the countertops and appliances they pick. They deserve to know how the house is built, what movement the design anticipates, and what that could mean for them later.
Three inches of potential movement may be an acceptable engineering design consideration. Whether it’s acceptable to the person buying the home is an entirely different question.
Buying a new home on expansive soils? Talk with EVstudio’s structural engineers before you sign.
EVstudio provides structural engineering services throughout Colorado’s Front Range, including residential assessments, construction observations, and evaluations of foundation and floor movement. Buyers considering new construction can benefit from an independent review of available engineering documents before purchasing a home.