Understanding Minimum Shear Wall Length for Residential Projects
Coordinating shear wall locations and lengths between Architectural Plans and Structural Plans is one of the hardest parts of a residential project. Many factors affect where shear walls go and how long they need to be. But one rule always applies: every side of the home should have at least one wall that meets the minimum required shear wall length. This gives your Structural Engineer a solid starting point.
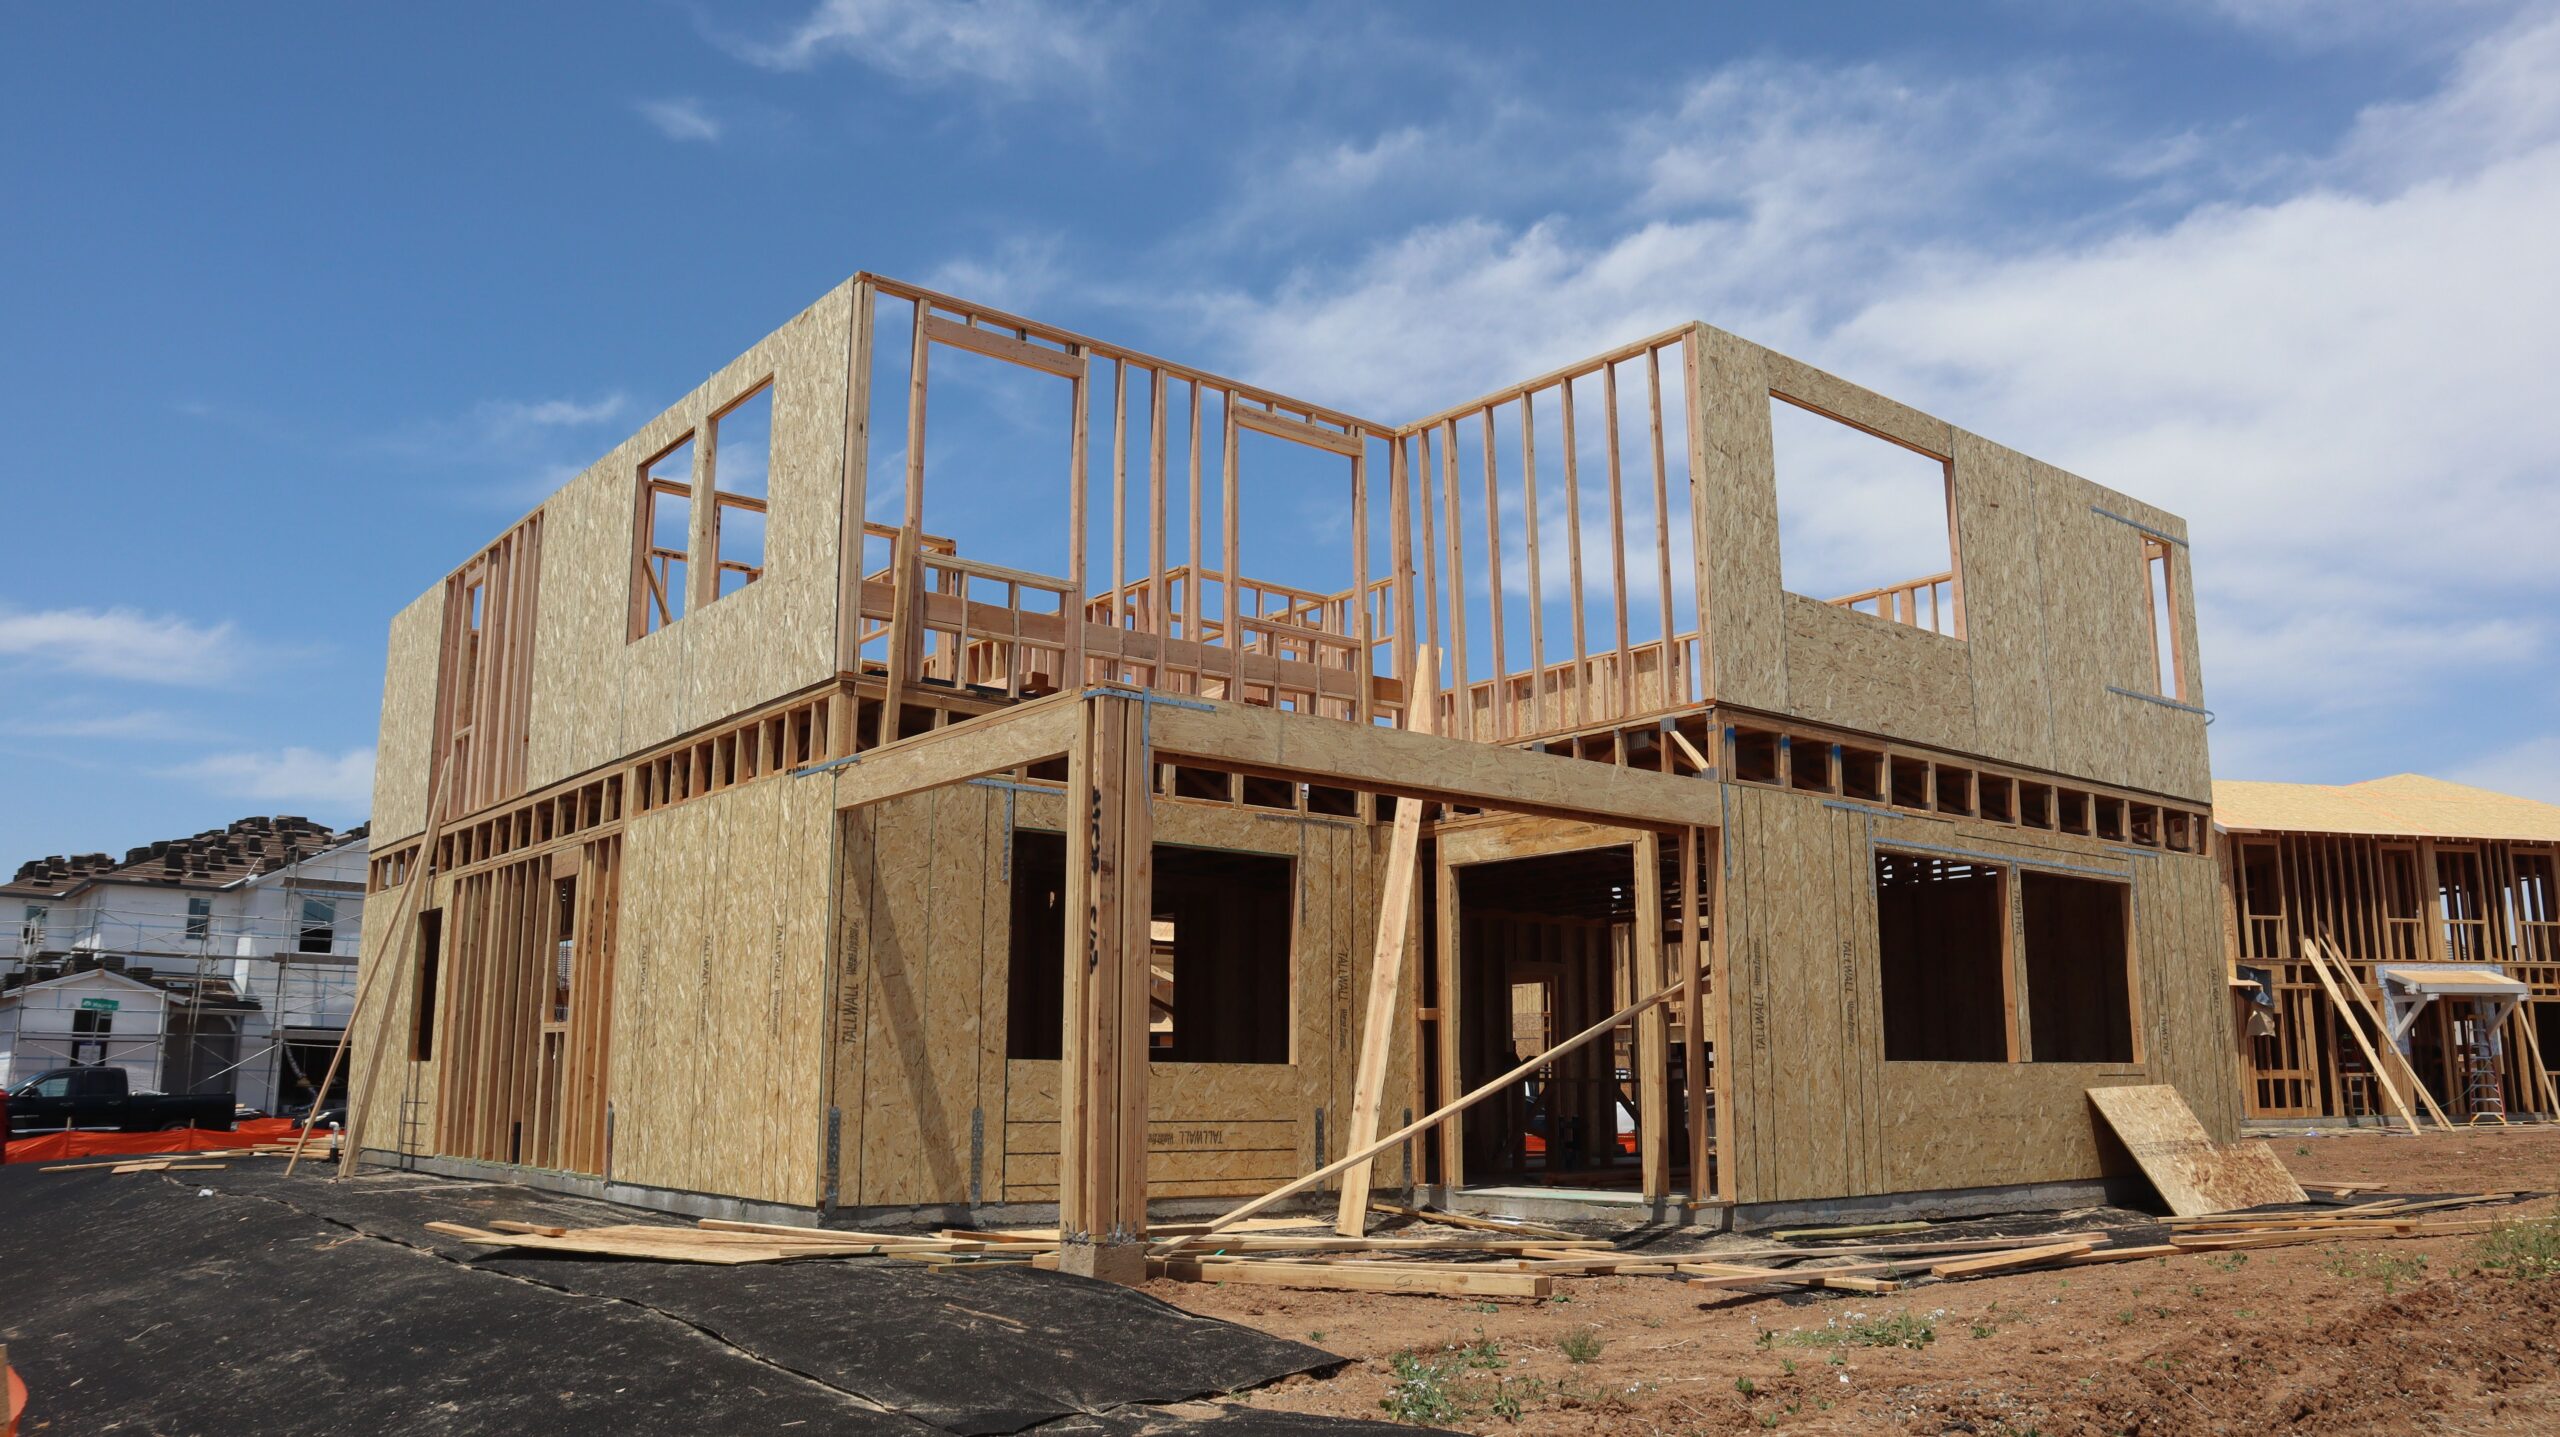
Meeting the minimum length doesn’t guarantee the wall will satisfy your project’s full design requirements, though. For example, a 6-foot wall segment at 8 feet in height meets the minimum length to qualify as a shear wall. But depending on your project’s parameters, the lateral design may demand more than 6 feet of shear wall to transfer lateral forces adequately. Two main factors determine the minimum required length for a shear wall: the design method your structural engineer uses, and the height of the stud walls.
Engineer-Designed Shear Walls: Using the SDPWS Aspect Ratio Method
The first method uses the Special Design Provisions for Wind and Seismic design manual from the American Wood Council. This manual includes Table 4.3.4, which lists maximum shear wall aspect ratios for different wall types. Wood structural panels, blocked, are the most common in residential construction, with a maximum ratio of 3.5:1.
To find the minimum shear wall length with this method, divide your wall height by 3.5. For example, a 9-foot wall height produces a minimum shear wall length of 2.57 feet, or 2′-7″.
Force Transfer Around Openings (FTAO): A Flexible Option for Window Walls
Force Transfer Around Opening (FTAO) is a shear wall design method used alongside engineer-designed shear walls. This method lets the designer disregard the aspect ratio from the Special Design Provisions for Wind and Seismic. Instead, it allows a minimum shear wall length of 24 inches (2 ft) — but only at a wall with a window opening.
The 24-inch minimum must be met on both sides of the window opening. Designers can use this method for up to three window openings, as long as a 24-inch shear wall pier separates each one. Keep in mind that FTAO has limitations, including a maximum width-to-height ratio of 6.5:1 for sheathing above or below the opening. Even when the minimum pier length is met, the shear wall might still fall short of other requirements due to these limitations.
IRC Wall Bracing Provisions: The 4-Foot Minimum Explained

The third common method uses the International Residential Code (IRC) provisions for braced walls. Under these provisions, the minimum shear wall length for a wood structural panel is 4 feet, for walls up to 10 feet high. The IRC includes other bracing methods with different minimum lengths, but this one is the most common in residential construction.
The IRC braced wall provisions also have limitations. If your project doesn’t meet them, your designer will need to switch to the Special Design Provisions for Wind and Seismic instead.
So, What’s the Real Minimum Shear Wall Length?
Structural engineers have several ways to design a shear wall. So what does that mean for minimum shear wall length? Taking the worst-case scenario across all three methods above gives us a minimum shear wall length of 4 feet, assuming wall heights don’t exceed 10 feet.
If you know which method your structural engineer plans to use, you’ll have a clearer sense of your minimum shear wall length and can prepare more effectively. Keep in mind that all three methods have limitations, and other design methods exist beyond those covered here — though they tend to be more complex and increase construction costs. Your project’s required shear wall length will also depend on wind and seismic loading.
EVstudio is here to help with your project. We can coordinate shear wall concerns early in your design phase to keep the process moving smoothly.