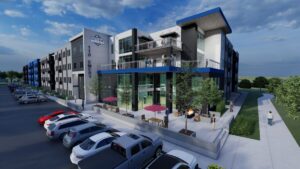
Opening the Playbook on Modular Design
A modular building can go from foundation to topped out in a single week. Getting there, however, takes far more design work than most architects expect. EVstudio Founding Principal Dean Dalvit, AIA, laid out that work in a lunchtime webinar for AIA|DC. The session, “Opening the Playbook on Modular Design,” was co-hosted by the Modular Building Institute (MBI) on October 2, 2026. Here is the modular design process he shared, phase by phase.
Dean is both a licensed architect and a licensed engineer. He founded EVstudio in Evergreen 20 years ago, and the firm has worked in off-site construction since day one. For the last decade, a dedicated studio has focused on fully volumetric modular. That studio also supports other architects with consulting, peer reviews, and production help. Dean said the industry can’t afford design bottlenecks, so EVstudio treats other firms as collaborators rather than competitors.
Watch the full webinar below, or keep reading for the highlights. Jump to any phase using the chapters in the video description.
The Team Is the Offense
Dean framed the talk as a sports playbook. The offense is the whole project team: the owner, the A/E design team, the factory, and the general contractor. The defense is the traditional design approach, because our codes, contracts, and permitting habits all assume stick framing.
He also retired a popular metaphor. People like to say modular is “like Legos,” but Legos interlock. Modules simply stack, so every structural connection happens outside the box. Mechanical, electrical, and plumbing systems also have to cross between modules both vertically and laterally.
Modular doesn’t add any new design disciplines. Instead, it requires architecture, structural, mechanical, electrical, and plumbing to work together in real time. The architect can’t lay out plans and toss them over the wall to the engineers. Designers also need to understand means and methods, because the documents have to record how the factory builds each module and how the crew sets it.
Why the Modular Design Process Takes More Time Up Front
On a modular project, nobody gets to write “field verify.” The permit set has to show every floor joist and every duct exit before submittal. The factory then builds its shop drawings from those documents.
That front-loaded effort pays off later. Dean’s projects see radically fewer RFIs in the field, because the team already answered the questions. As a result, design fees get used up on a different schedule than they do on a conventional job.
Three tools keep the team aligned:
- A responsibility matrix sets roles, the modeling strategy, and the level of development for both modular and site-built scope.
- A common BIM platform connects the architect, every engineer, and ideally the GC and factory. Most teams work in Revit through Autodesk’s cloud platform, now branded Forma.
- Frequent meetings keep pace with decisions. On a large multifamily project, the full team may meet weekly or even more often.
EVstudio offers the responsibility matrix and other templates as free downloads at the bottom of its modular resources page.
Pre-Design: Start With the Module
A good modular design process starts with the module, right at the site study. If you plan a building footprint out of efficient modules, you avoid painting yourself into a corner later. Otherwise, you may have to tell the client they just lost a column of units.
Remember that unit count is not module count. For example, two studios across a corridor can share one module. Two-bedroom units, stairs, elevator shafts, and amenity spaces all add modules without adding units.
Next, plan around three sets of limits:
- Factory limits. Most factories top out around 18 feet wide and 76 feet long.
- Transportation limits. Long flatbeds carry up to roughly 80 feet. Wider loads cost far more to ship, and each state sets its own rules. The factory’s transport partners supply those details.
- Site limits. On one Big Sky, Montana, project, trucks had to clear three tight hairpin turns. The transport company’s modeling set the maximum module length.
Schematic Design: Work From the Inside Out
Traditional design moves from the outside in. The modular design process flips that. First, the team builds a library of wall and floor-ceiling assemblies. Then it designs unit plans around that kit of parts.
Small dimensions add up fast. If you forget a two-inch airspace between demising walls, you lose 40 inches across 20 modules. That can cost an entire grid line of units.
Height matters too. Stacked modules carry both a ceiling structure and a floor structure, so each story runs roughly 8 to 10 inches taller. Under a 35-foot height limit, a three-story building with nine-foot ceilings sits right at the cap.
From there, unit plans become building plans and module layouts at the same time. Dean compared it to Tetris: you fit unit pieces together across the corridor and repeat them down the building.
Converting a Stick-Frame Plan
EVstudio gets about one call a week asking to “modularize” an existing stick-frame design. Dean’s answer is that everything can be built off-site, but not everything should be. A plan with no repeatability is expensive to build in the factory and in the field.
EVstudio’s Modular Feasibility Scorecard rates an existing plan out of 10. Anything under an eight usually means a significant redesign. In most cases, the old plan gives the team a good building program and some schematic design progress, and the rest goes back to the drawing board. The better path is to plan for modular from the very beginning.
Design Development: No Factory, No DD
Design development is the heart of the modular design process. EVstudio won’t move into DD without a factory on board, because choosing the factory later means redrawing the project.
The team needs to know each factory’s tooling, stock materials, and standard operating procedures. For instance, a factory may build ceilings separately and lift them onto the walls, which changes where the gypsum board starts and stops. The closer the design follows the factory’s process, the faster and cheaper the factory can build it.
Speed through the factory matters more than square footage. A 12-foot module is actually faster and cheaper to build than an 11′-6″ module. Sheet goods come in four-foot increments, so the narrower module adds extra cuts.
The architect often acts as referee between the factory and the field. Take roof parapets. They can be built in the factory, panelized and flipped up on site, or framed entirely in the field. The team gathers input from both sides, runs pricing, and decides together.
As a result, DD becomes the heaviest phase for fees and hours. By the end of DD, the team has located every structural member and coordinated all mechanical, electrical, and plumbing routing.
Construction Documents: Constructability and Scope Delineation
During CDs, the team walks through the full model and checks every clearance. Dean gave an example: can a human hand reach between the floor joists to connect a plumbing stack? If the model doesn’t show it, the crew can’t build it. Factories sometimes build mockups of tricky conditions, because nobody wants to repeat a mistake 200 times.
Dean ranks scope delineation among the three most important jobs for the designer. EVstudio color-codes its plans to separate factory work from field work. For example, if the factory ships flashing loose for the contractor to install, that flashing changes color on the plans.
Finally, roughly half the CD effort goes to a rigorous multidisciplinary review. The design team, the GC, and the factory often spend a full day at the factory going through every page together.
Permitting: Three Reviews, One Document Plan
Modular projects usually answer to twice as many jurisdictions. Most states run a modular program that reviews the modules, while the local jurisdiction permits and inspects the field work.
Consequently, EVstudio splits one design set into two. The state set grays out everything except the modules, and the local set grays out the modules. The factory’s set also goes through a third-party review before it reaches the state. With three sets in play, the modular design process needs a clear document management plan for revisions.
Shop Drawings and Construction Administration
Shop drawing review is the industry’s current weak spot. Factories often finish shop drawings while fabrication is already underway. Dean estimated that EVstudio receives shop drawings for review only about 20% of the time.
Instead, the team goes to the factory. EVstudio sends its architect lead and project manager, and often a structural engineer and an MEP engineer, to inspect the first modules. The firm’s Boise office sits close to several factories for exactly this reason. Typical catches are small, such as a washer box that needs to drop two inches. Getting the first unit right means every unit behind it comes out right too.
Construction administration, by contrast, gets lighter. The set crew receives an on-site package, and EVstudio observes the set. Afterward, the GC handles corridor crossovers, utility connections, cladding, and roofing. On large projects, off-site construction can save several months, sometimes up to half a year.
Modular Doesn’t Mean Boxy
Dean closed by challenging the idea that modular buildings have to look like boxes. DNA has only four building blocks, yet it produces enormous variety. Similarly, strong patterns, repetition with variation, broken-up massing, and field-applied cladding give modular buildings real architectural range.
He pointed to two examples. The first is a workforce housing project in Breckenridge, Colorado, built in 14 months. According to Dean, a comparable stick-frame building nearby took about two and a half years. The second is a set of luxury residences in a Big Sky golf community. Neither one reads as modular from the street.
Dean also called for more shared standards across the industry. He credited MBI’s work adding modular standards to the ICC codes. Today, he estimated, off-site construction makes up around 5% of U.S. construction. Doubling that share would unlock billions of dollars in work.
From the Q&A: Choosing a Factory Without Locking In the Client
Choosing a factory is one of the trickiest steps in the modular design process. One attendee asked how an architect can pick a manufacturer before schematic design ends without giving up competitive bidding. Dean’s answer was to introduce the client to several well-matched factories during the feasibility study. Those factories can then provide rough order-of-magnitude pricing. The owner gets to know each one and commits by the end of schematic design.
Throughout this process, the architect stays neutral, much like recommending general contractors on a stick-frame job. The owner makes the final call. After all, the factory may deliver 40% to 50% of the project.
Bring Modular Into Your Next Project
The modular design process asks more of architects up front, and it rewards that effort with faster schedules and cleaner construction. You can download EVstudio’s free responsibility matrix and feasibility scorecard from our modular resources page. Ready to talk through a project? Reach out to Dean and the EVolution studio to start the conversation.