
Westgate Community School Audinasium Takes Shape in Thornton
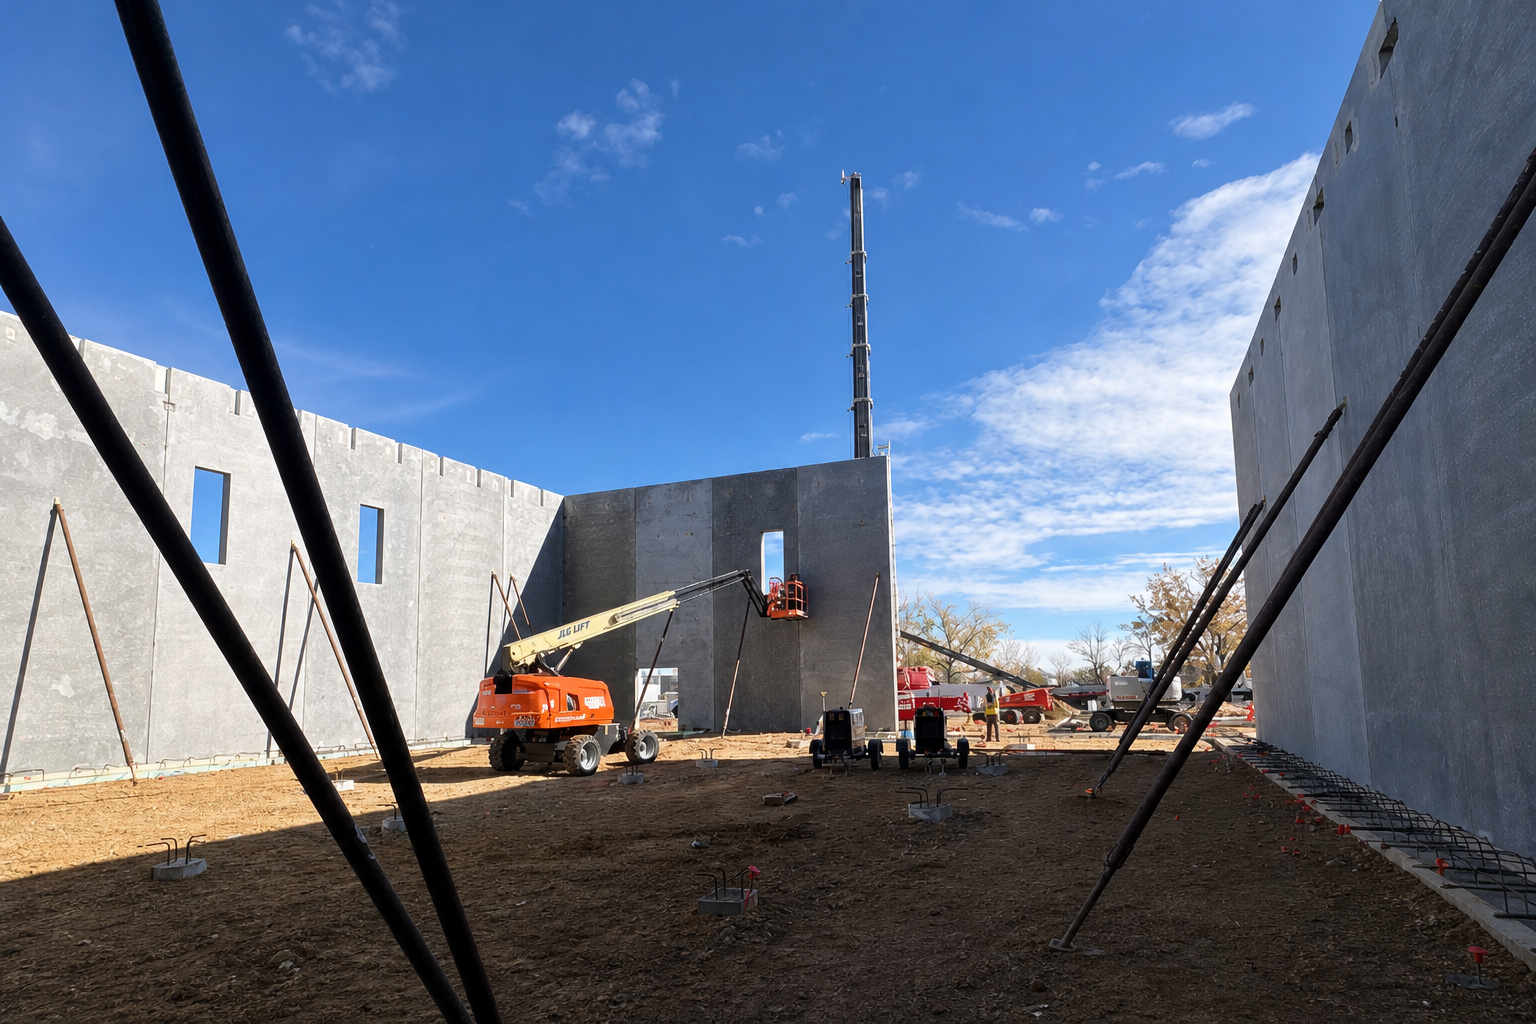
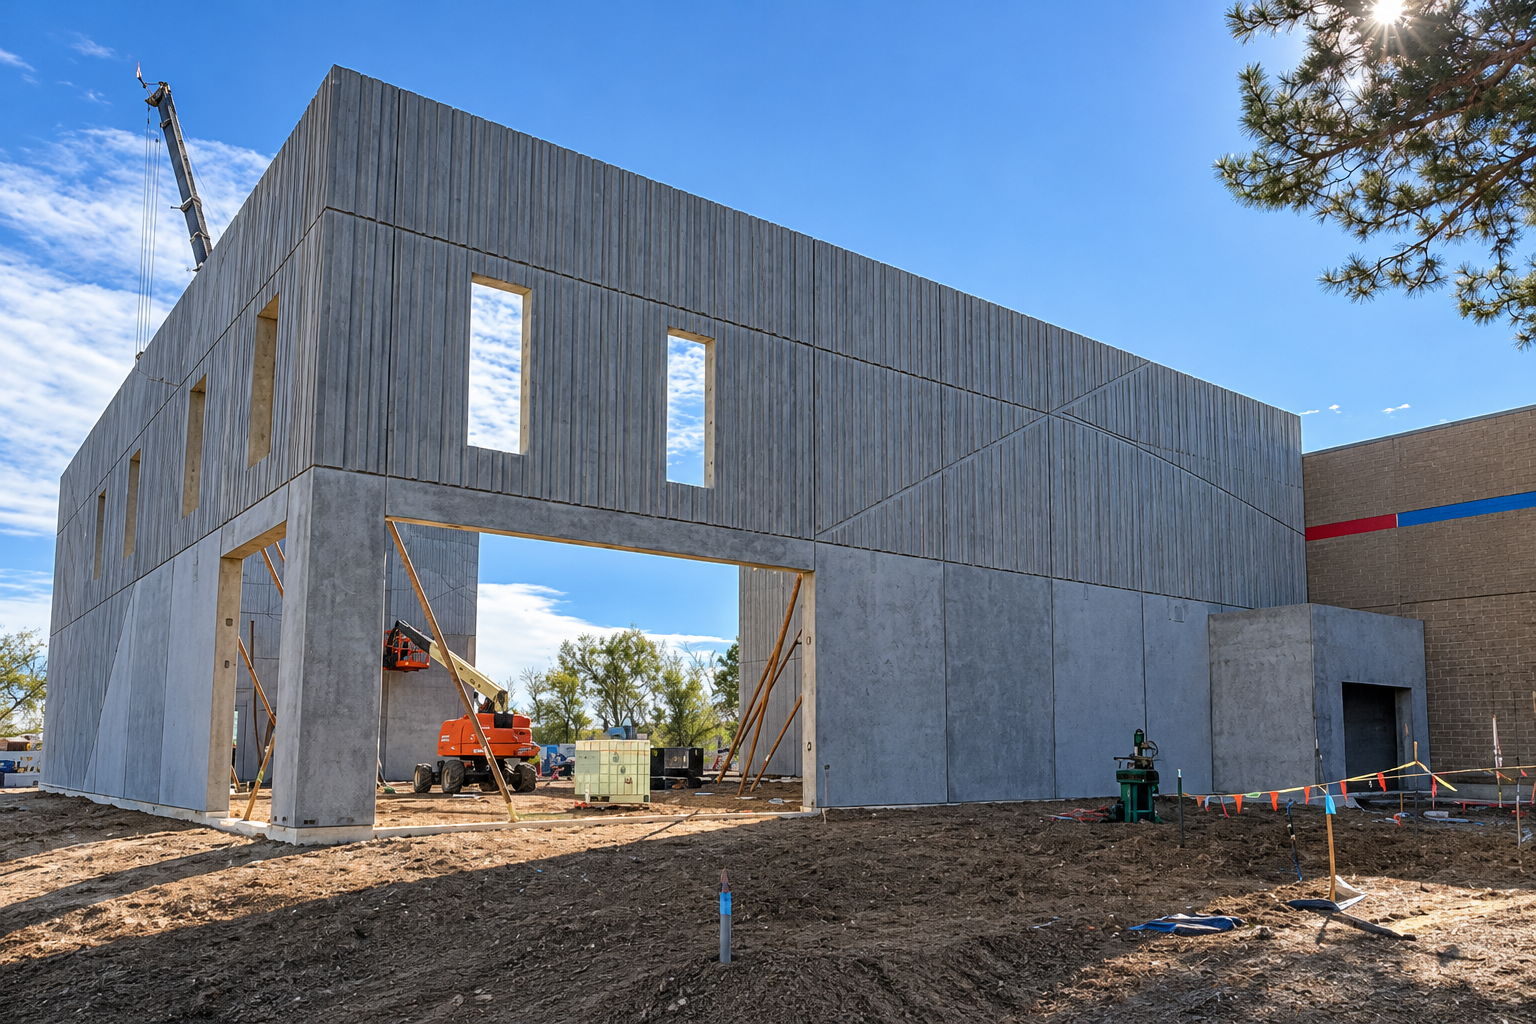
The walls are up at Westgate Community School. Over the past few weeks, crews have lifted the concrete wall panels for the school’s new Audinasium into place in Thornton, Colorado. As a result, the building’s full size and character are now easy to see from the street.
For the EVstudio design team, this milestone came with something extra: a heartfelt note from the school’s leadership.
What Is the Audinasium?
The Audinasium combines an auditorium and a gymnasium in one multi-use building. Westgate is a K–12 public charter school that serves gifted learners in the north Denver metro. Students will use the new space for performances, athletics, assemblies, and community events. In other words, one building does the work of two.
Construction Progress at Westgate Community School
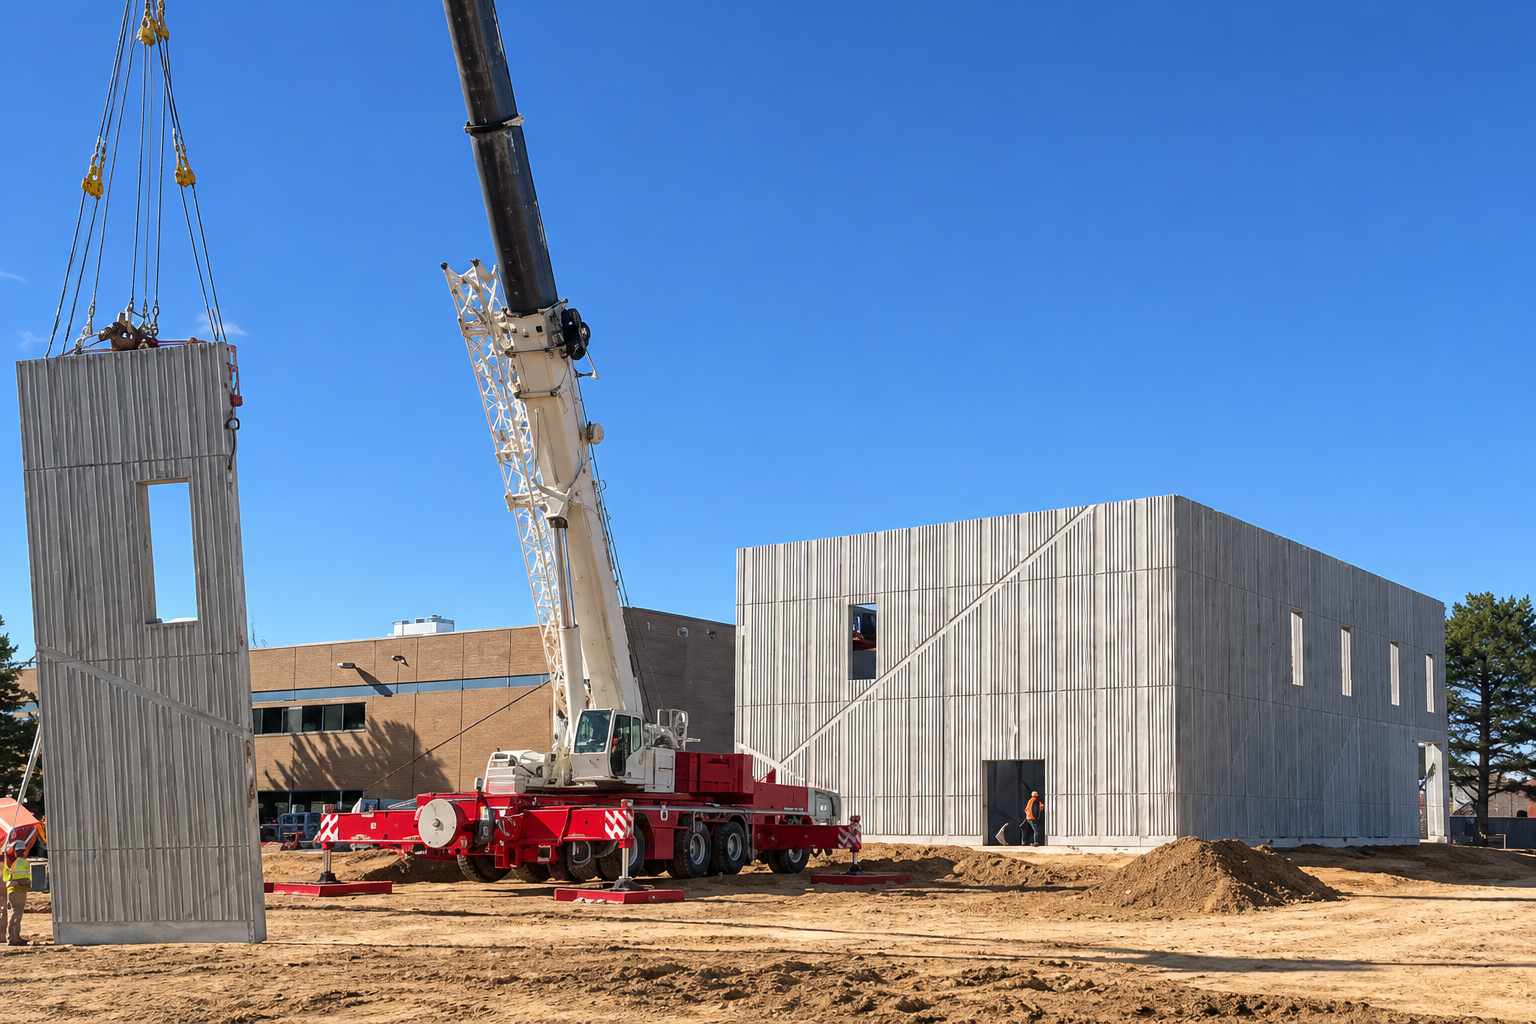
The latest site photos show the structure taking form. A large crane sets each concrete panel, and temporary steel braces hold the walls steady until the roof structure ties them together.
The panels also carry much of the design. A vertical ribbed texture runs across the exterior, while long diagonal reveals cut across the walls. Tall, narrow windows punch through the upper panels. Meanwhile, a wide opening at ground level frames the view into the building. Even in raw concrete, the Audinasium already reads as a designed building rather than a shell.
“You Get Us”: A Note from Westgate
This week, EVstudio architect Jeffrey Scott received an email from Sharon Collins, Executive Director of Westgate Community School:
“It’s all happening and it looks amazing. Your design is perfect for our school. You took the time to get to know who we are as a school, and it absolutely shows in your design. You get us.”
That last line sums up how we approach school design. Before drawing anything, our team spent time learning how Westgate teaches, gathers, and celebrates. For example, EVstudio joined the school’s Spring Carnival, where students sketched their dream versions of the new space.
What Comes Next
The project uses CM/GC delivery, so the contractor has worked alongside the design team since early in the process. Next, crews will move on to the roof structure and building enclosure.
We’ll keep sharing updates as the Audinasium heads toward opening day. Planning a new school building or expansion? Contact EVstudio to talk with our education team.