What Is a Pop Top? The Smart Way to Add Space Without Moving
With today’s housing prices and mortgage rates, moving to a larger home often makes less financial sense than improving the home you already own. Many homeowners love their neighborhood, know their neighbors, and enjoy their daily routines. Therefore, staying put can be the most practical and rewarding option.
However, adding more space is not always easy. In many urban neighborhoods, lot sizes are limited. As a result, there may not be enough room to build a traditional addition. Fortunately, there is another solution: build up instead of out.

What Is a Pop Top?
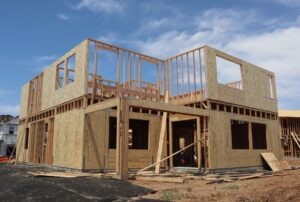
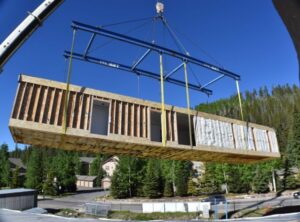
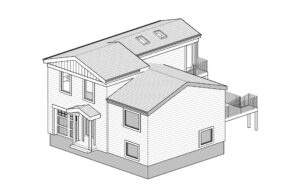
A pop top is a type of second-story addition that raises or removes the existing roof and creates new living space above the current home. Instead of expanding into your yard, you expand vertically.
This approach offers several advantages. First, it preserves valuable outdoor space. Second, it often eliminates the need for a completely new foundation across an expanded footprint. Finally, a pop top can dramatically increase your home’s square footage while allowing you to remain in the location you already love.
Pop tops are especially popular in Denver neighborhoods filled with ranch-style homes where lot sizes limit outward expansion.
For more information on Denver zoning and residential construction requirements, visit the City and County of Denver and its e-permits portal.
Why Choose a Pop Top?
A pop top can be an excellent investment when your family needs more room. For example, homeowners often add:
- Additional bedrooms
- Primary suites
- Home offices
- Bathrooms
- Bonus rooms
- Guest suites
Furthermore, building upward can improve the overall value and functionality of your home. Instead of paying moving costs, realtor fees, and a higher mortgage rate, you can invest directly into your existing property.
The EVstudio Advantage
A successful pop top requires much more than great design. It demands coordination between multiple disciplines to ensure the project is safe, efficient, and code-compliant.
At EVstudio, we guide homeowners through the entire design process from start to finish. Our integrated team includes surveyors, engineers, architects, and other design professionals who work together to bring your vision to life.
Existing Conditions Survey
Every successful project starts with accurate information.
Our team documents the existing conditions of your home through detailed field measurements and site observations. This process creates a reliable foundation for design decisions.
Without accurate existing conditions, construction documents can contain costly errors. Therefore, this step is critical to project success.
Structural Engineering
Before adding a second story, the existing structure must be evaluated carefully.
Our structural engineers assess:
- Existing foundations
- Basement walls
- Crawl spaces
- Bearing walls
- Floor framing systems
- Roof framing
Most importantly, they determine whether the existing foundation can support the additional load of a new floor and roof system.
If reinforcement is required, the engineering team develops practical solutions that help ensure safety and long-term performance.
Architectural Design
Once the structural feasibility is established, the architectural team begins transforming ideas into a functional design.
Our architects work closely with homeowners to develop:
- Floor plans
- Exterior elevations
- Building code compliance strategies
- Space planning solutions
- Design concepts that complement the neighborhood
In addition, we help ensure that the new second story blends naturally with the existing home. The result feels intentional rather than looking like an afterthought.
Building Code and Permitting Support
Building codes continue to evolve. Consequently, navigating the permitting process can become overwhelming for homeowners.
Our team stays current with the latest code requirements and local regulations. We coordinate the documentation needed for permit review and help streamline the approval process whenever possible.
What Does a Pop Top Cost in Denver?
Costs vary by project complexity, finishes, and structural requirements. Even so, pop tops in the Denver area generally range from approximately $200 to $500 per square foot, with many projects landing toward the middle of that range. More complex projects requiring significant structural reinforcement may cost more (Angi).
Several factors influence cost, including:
- Foundation upgrades
- Structural modifications
- Mechanical system upgrades
- Interior finishes
- Roofing requirements
- Permit fees
- Temporary housing costs
Because every home is unique, a feasibility study and engineering review are often the best first steps toward developing a realistic budget.

Temporary Housing During Construction
One cost that homeowners often overlook is temporary housing. Depending on the scope of the project, you may not be able to live in your home during certain phases of construction.
For example, a pop top often requires the existing roof to be removed before the new floor and roof structure are built. During this period, portions of the home may be exposed to the elements, utilities may be disconnected, and construction activity can create safety concerns. As a result, many homeowners choose or are required to relocate temporarily.
Is a Pop Top Right for Your Home?
If your family needs more space, but your lot limits expansion, a pop top may be the perfect solution. You gain square footage without sacrificing your yard. More importantly, you get to remain in the neighborhood you already enjoy.
With the right team, a pop top can transform an outdated one-story home into a modern space designed for the future.
At EVstudio, our surveyors, engineers, and architects work together to help homeowners evaluate possibilities, overcome challenges, and create successful second-story additions.
A Final Thought
Adding a pop top is a big undertaking, but the results can be incredible.
After all, why move away from a home you love when you can simply raise the roof?
Who says your starter home can’t earn a second story? With a pop top, “raising the roof” isn’t just a celebration. It’s part of the construction drawings.
Ready to explore what a pop top could look like for your home? Contact EVstudio to schedule a consultation with our integrated team of surveyors, engineers, and architects.